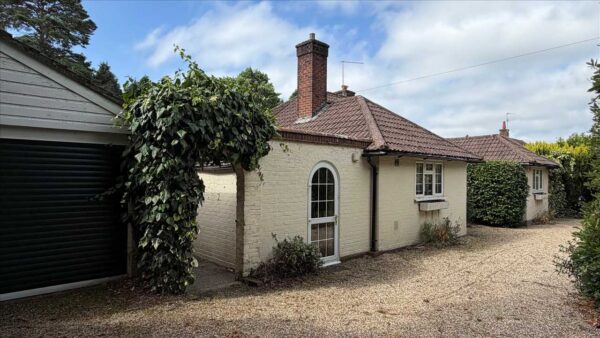
Bilberry Cottage, Hindhead
Hindhead
£850,000
3 x
2 x
3 x
Department:
Sales
Reference:
PLP1000562
Postcode:
GU26 6TN
Type:
Bungalow
Availability:
Sold STC
Receptions:
3
Tenure:
Freehold
Summary
On the Hindhead/Grayshott border. Grayshott affords level and generous shoppingfacilities well in excess of most local villages with many retailers including Co-operative
and Sainsbury's supermarkets. The village boasts a good range of restaurants and
cafes, a public house, doctor's surgery, social club and community library, post office,
two dentists, opticians and nationally known pottery. A list of many of the local
businesses and organisations can be seen at the village web site www.grayshottpc.
gov.uk There are preschools in the village and local area, a village school for both
infants and juniors as well many private schools nearby, state schools include Bohunt
in Liphook, Woolmer Hill in Haslemere both rated "good" by Ofsted. For the active, the
village boasts, a recreation ground, sports pavilion, tennis club, football and cricket
clubs, a community Orchard and playgounds. Amenities within Grayshott have helped
it win Hampshire Village of the Year on three occasions as well as numerous other
awards. More extensive shopping facilities are available at the nearby towns of
Haslemere, Farnham and Guildford. Buses passing through the village serve Farnham,
Aldershot, and Haslemere, the latter town with a main line station (4.5 miles) serving
Waterloo in approximately 55 minutes and Portsmouth on the South Coast. There are
numerous beauty spots within easy reach to include The Devil's Punch Bowl, Ludshott
Common and Frensham ponds. There is, close by, footpath access to the Golden Valley
and extensive protected National Trust woodlands. There are preschools in the village
and local area, a village school for both infants and juniors as well many private schools
nearby, state schools include Bohunt in Liphook, Woolmer Hill in Haslemere both rated
"good" by Ofsted
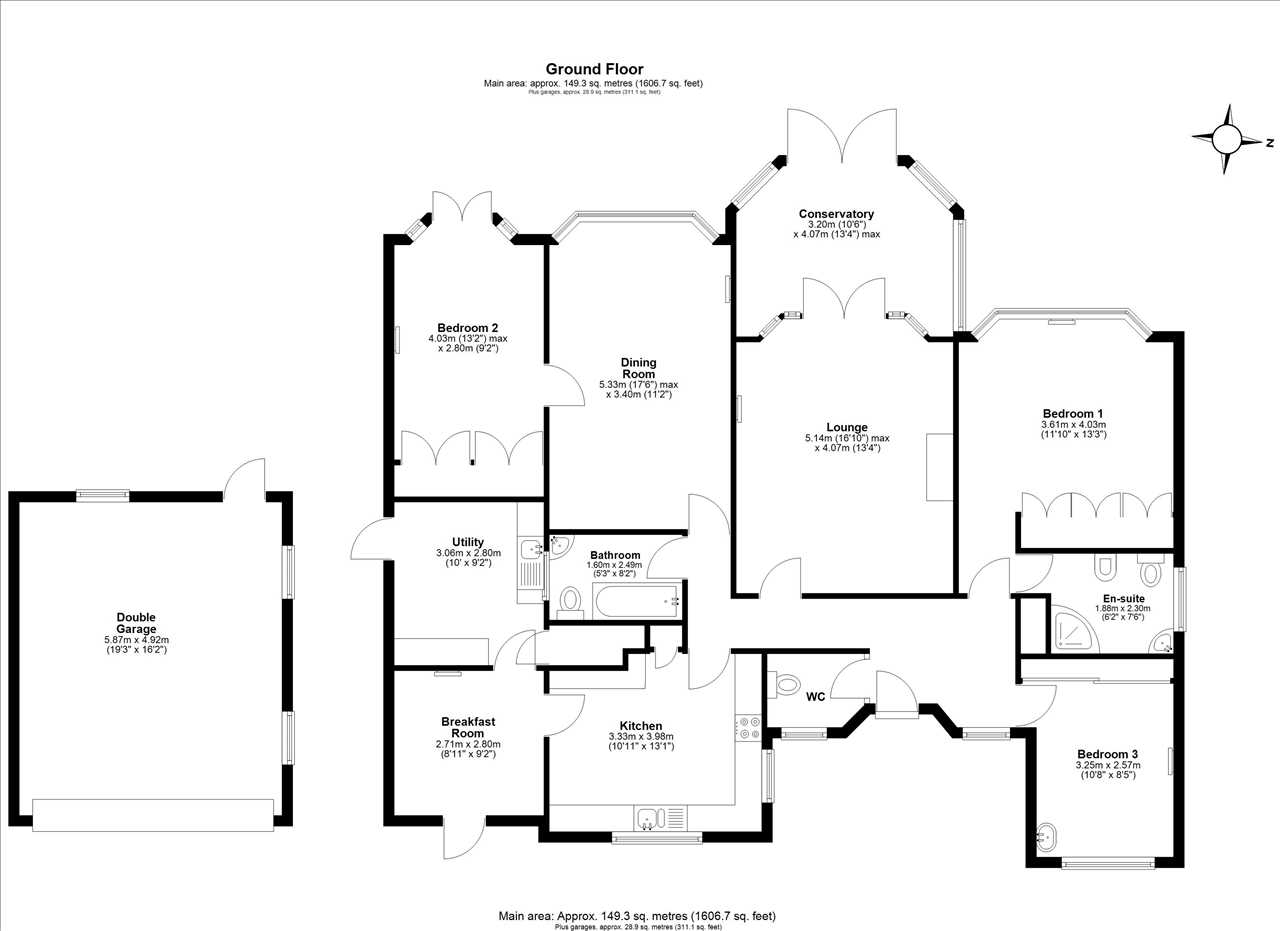
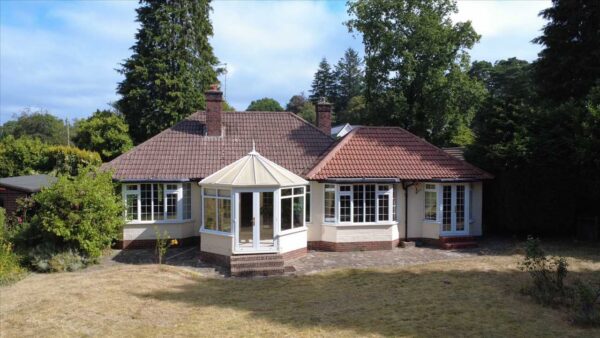
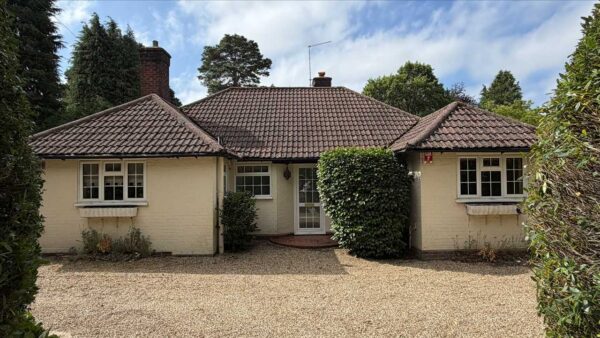
DESCRIPTION: The bungalow offers ample opportunity for further extension and or
development of the site, subject to the necessary planning permissions. The spacious
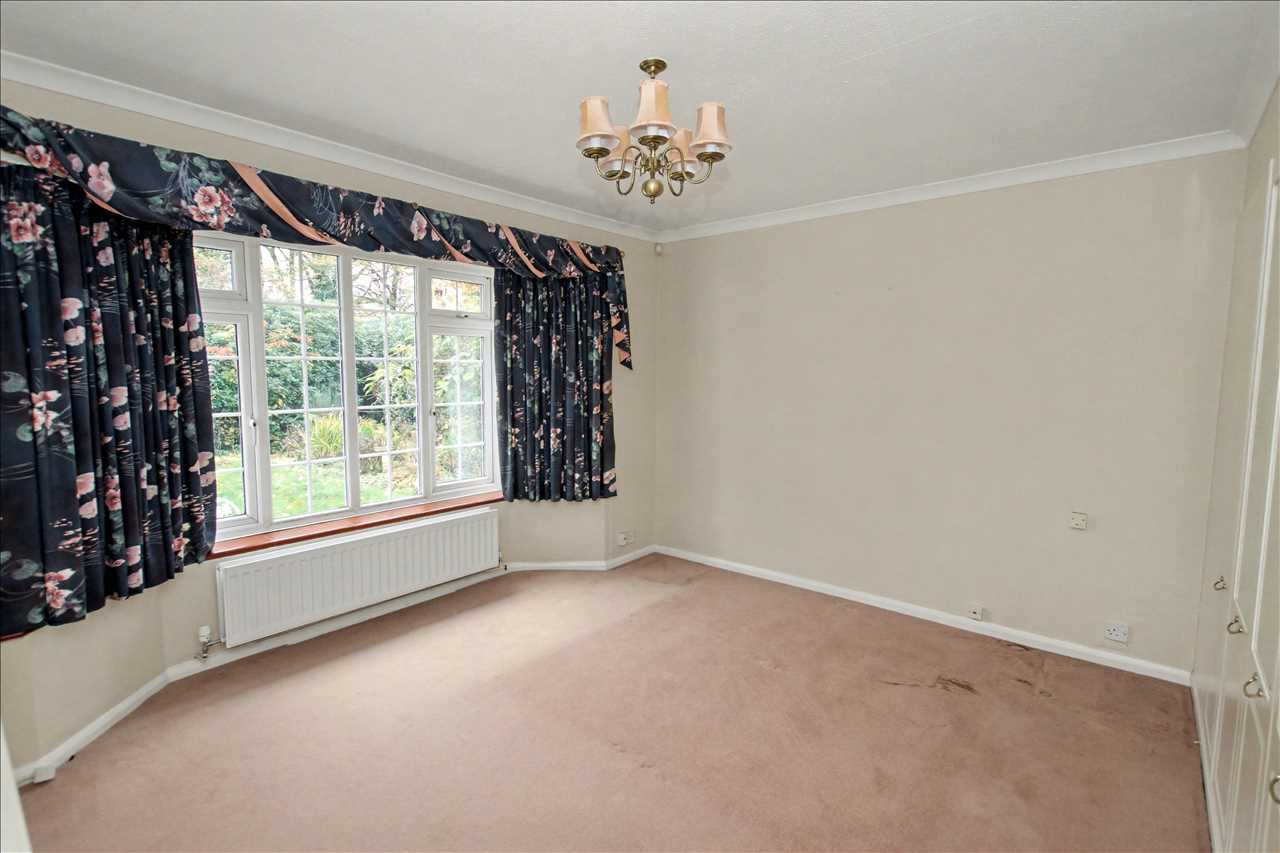
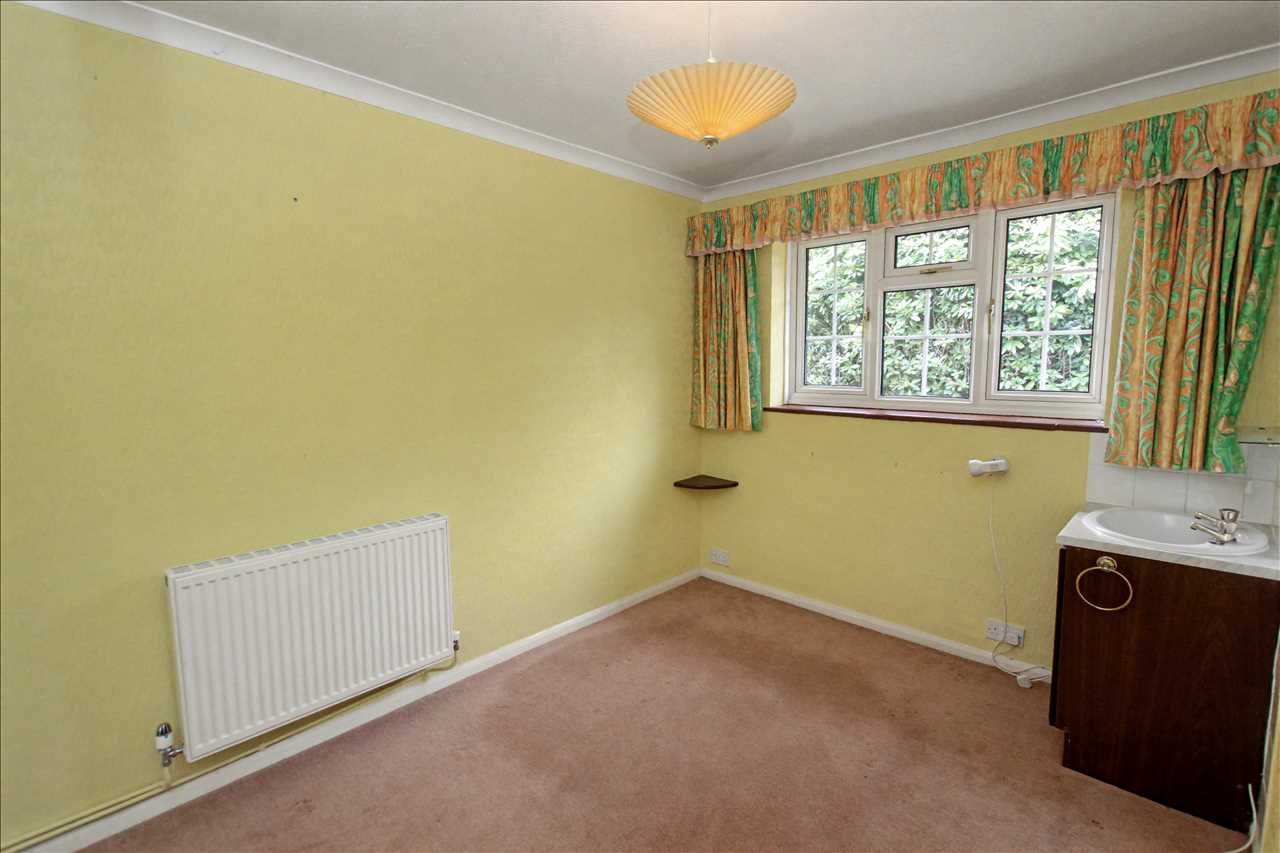
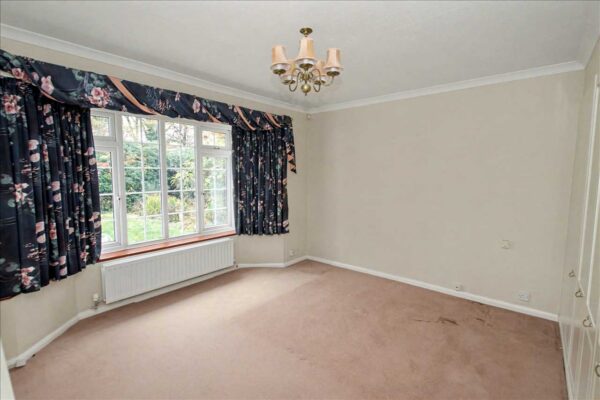
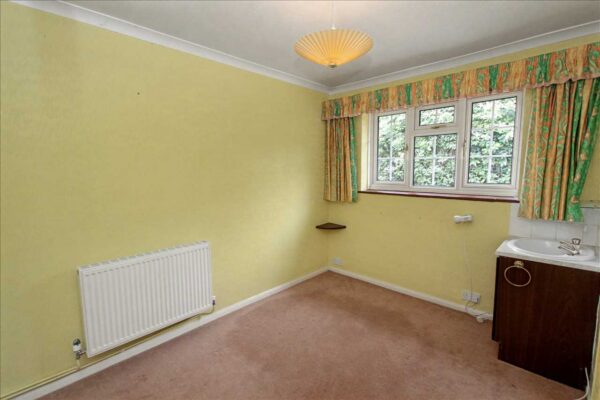
and flexible floor plan, providing three double bedrooms. The principal bedroom
includes an en-suite shower room and enjoys views over the rear gardens. Bedroom
two also overlooks the rear garden and, like the main bedroom, features fitted
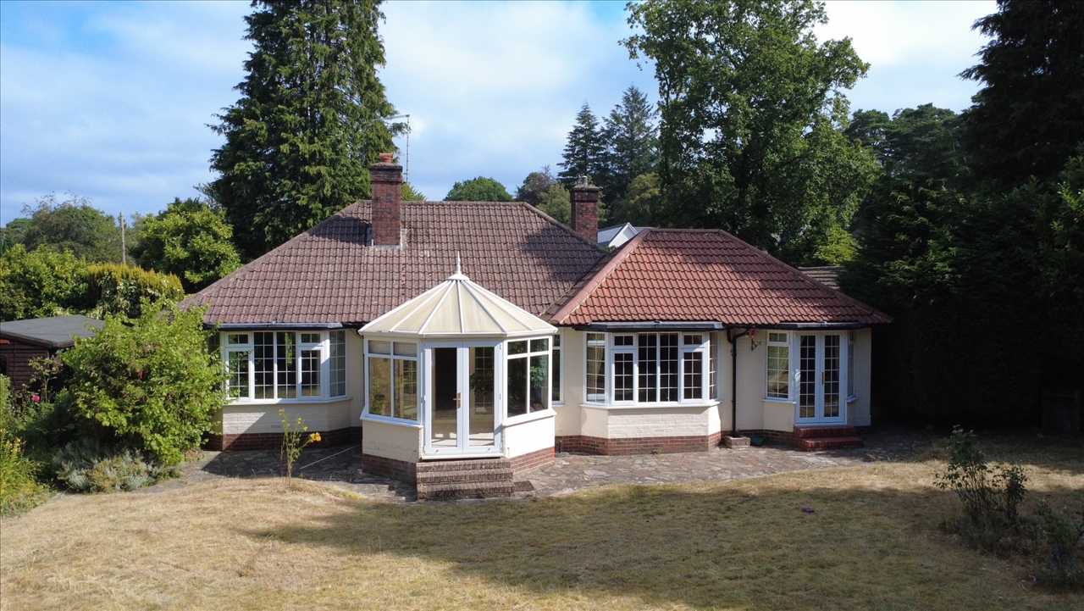
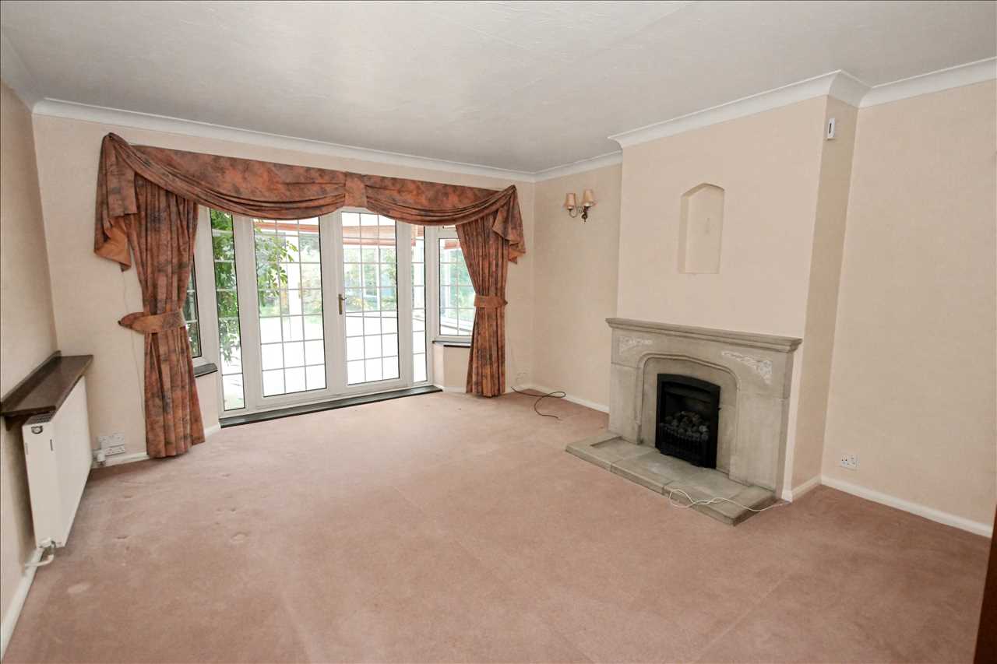
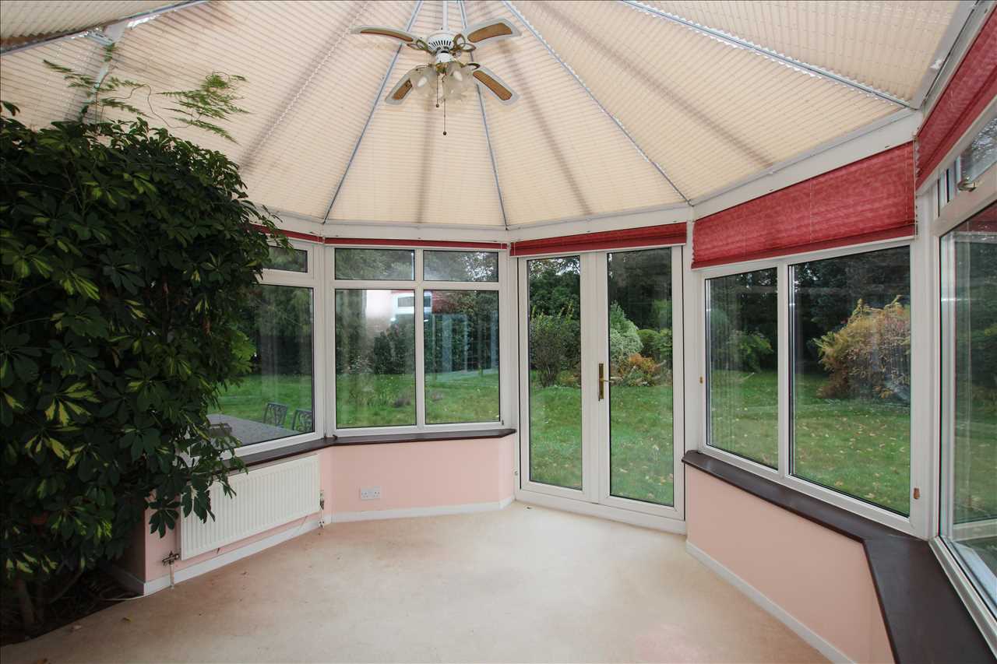
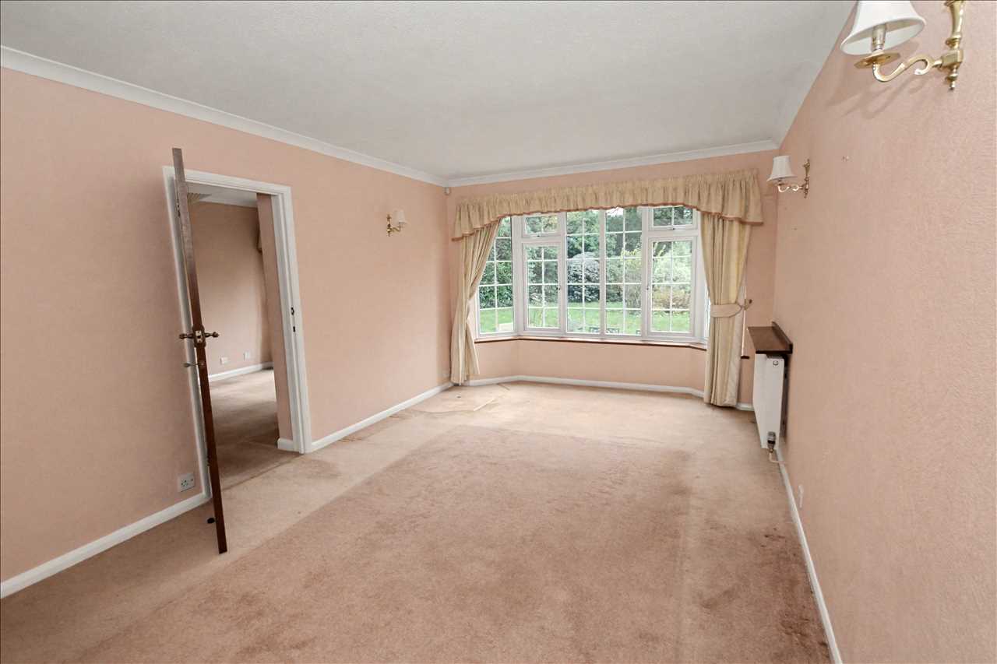
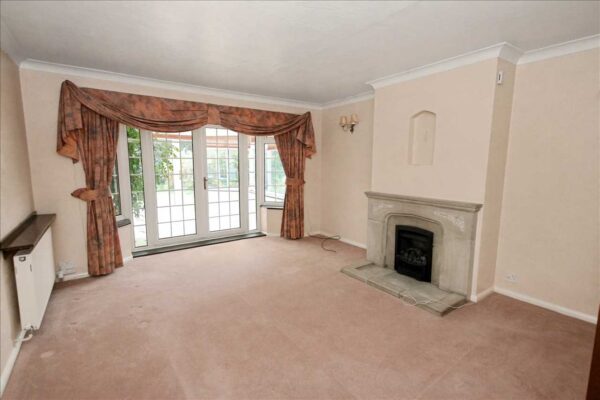
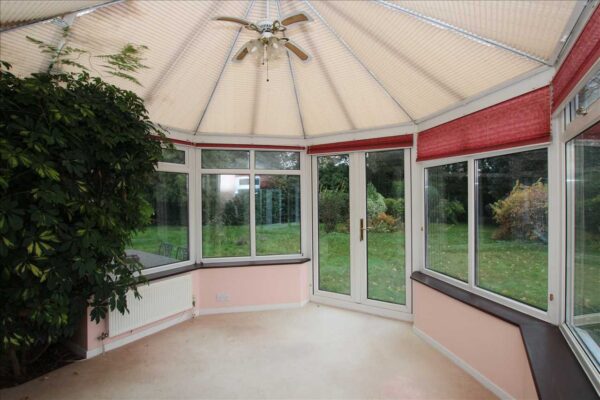
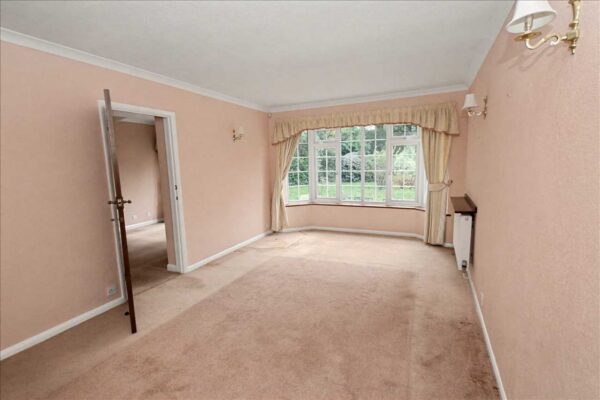
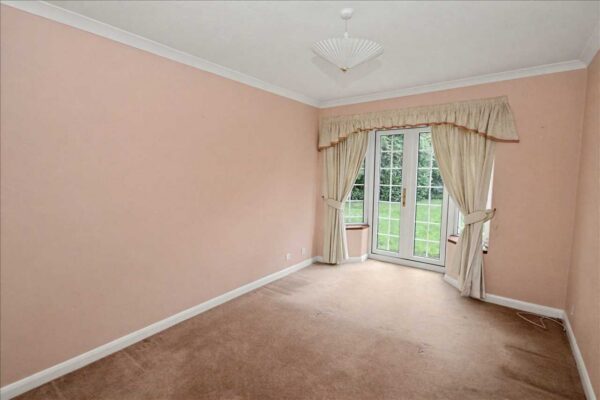
wardrobes. The living room is arranged as a through room leading to a conservatory
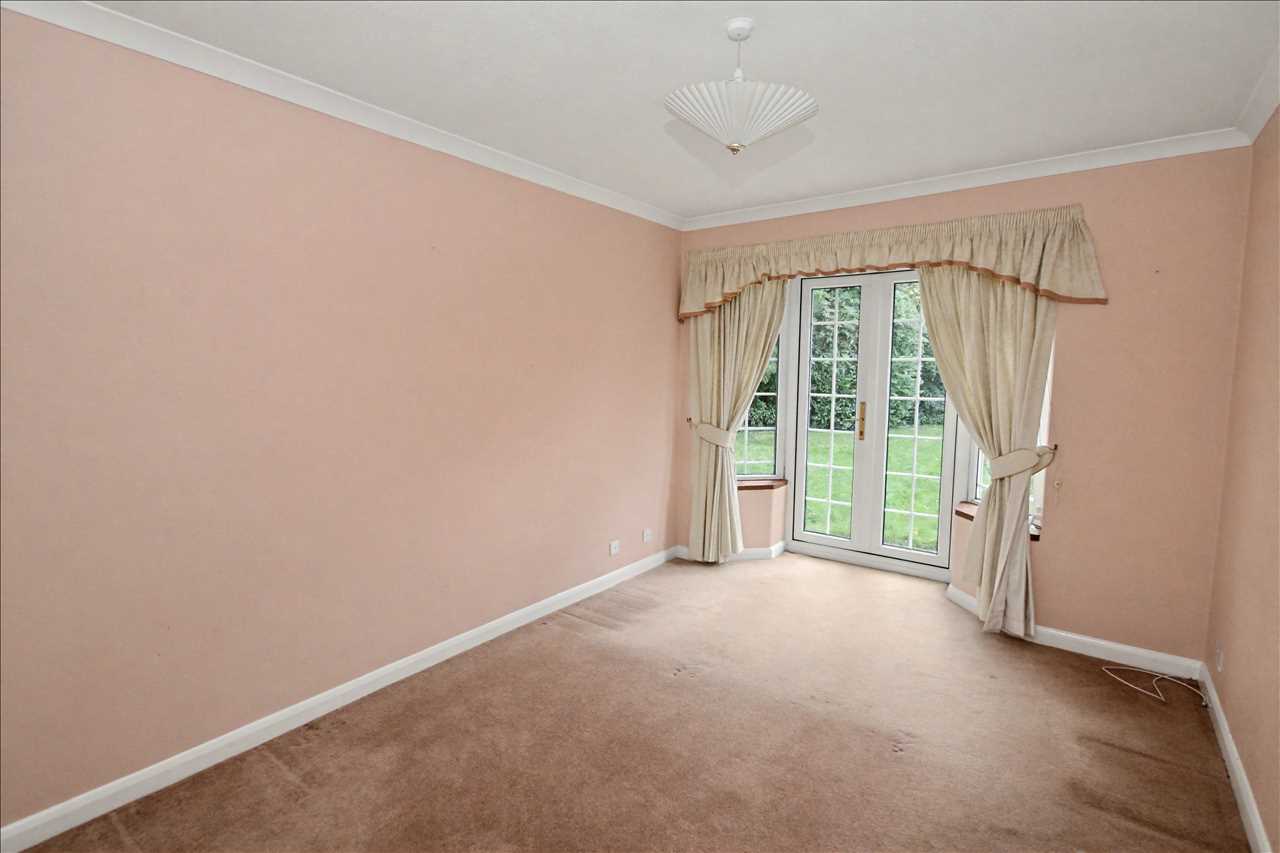
at the rear, creating an excellent space for entertaining. The dining room also lies to the
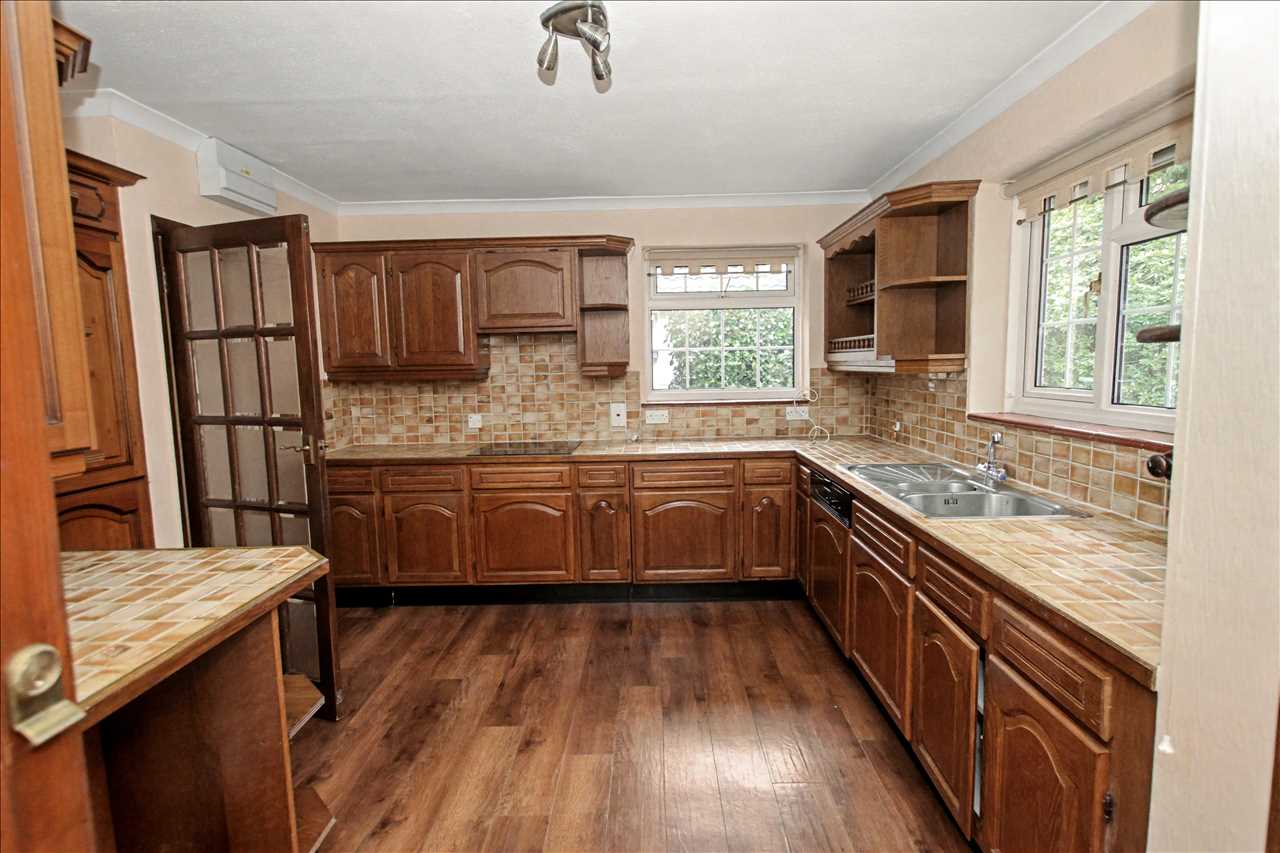
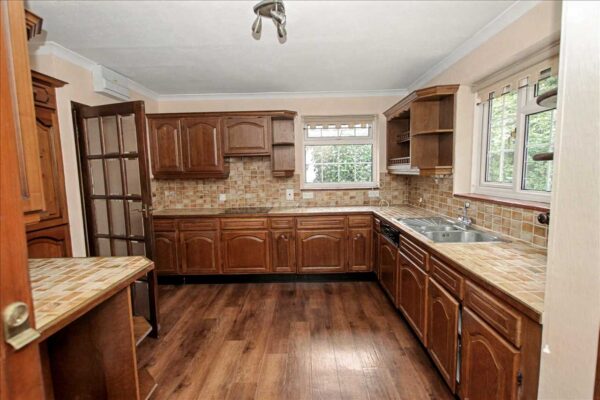
rear, while the kitchen/breakfast room enjoys a front aspect. The kitchen is fitted with
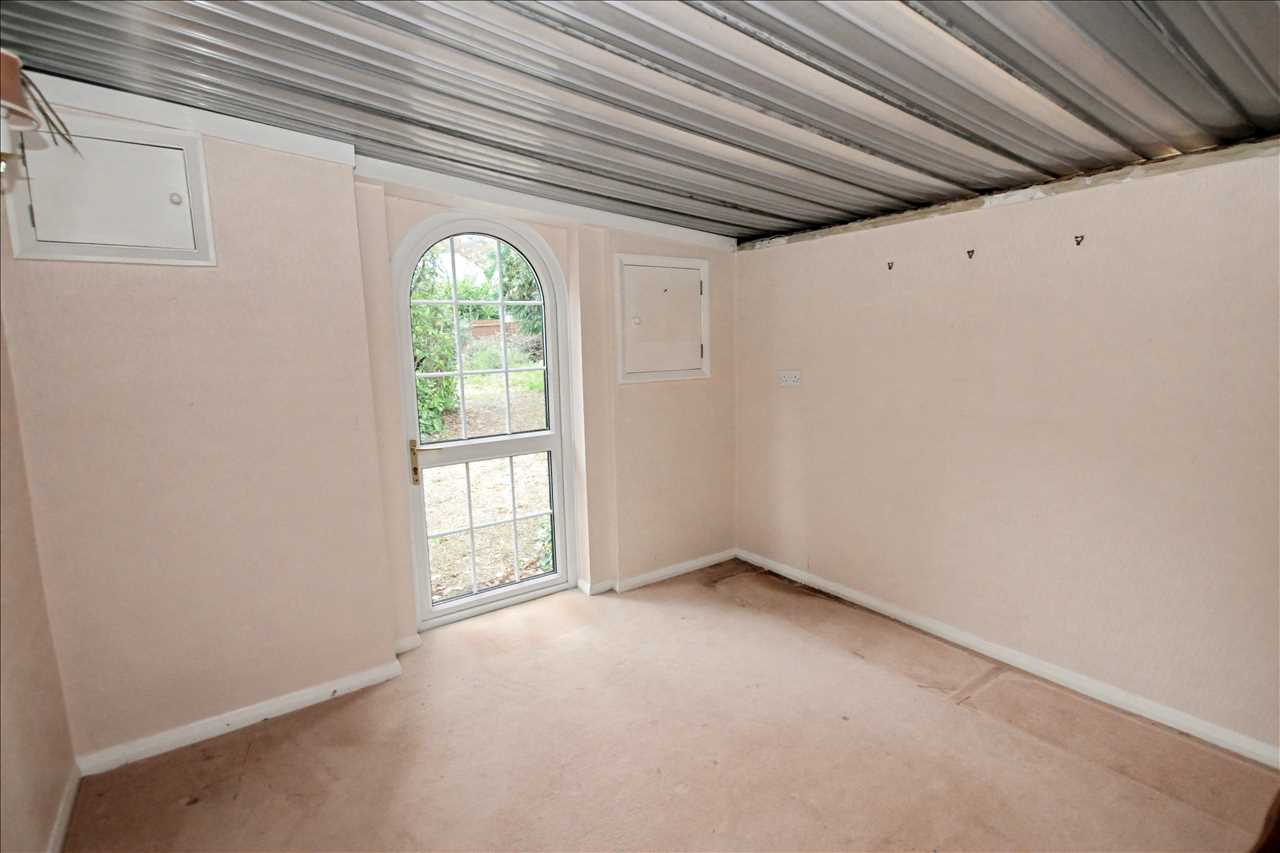
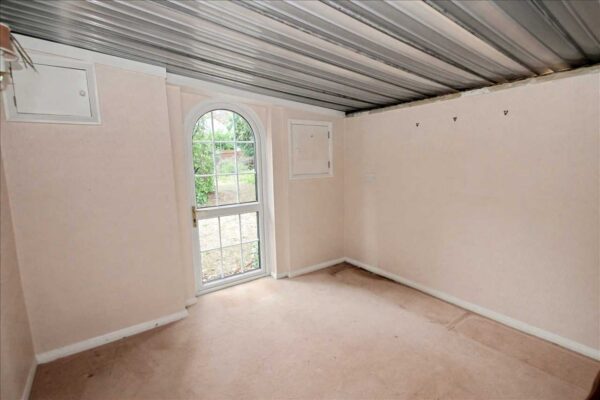
dark wood units and benefits from a breakfast area extension to the side, which in turn
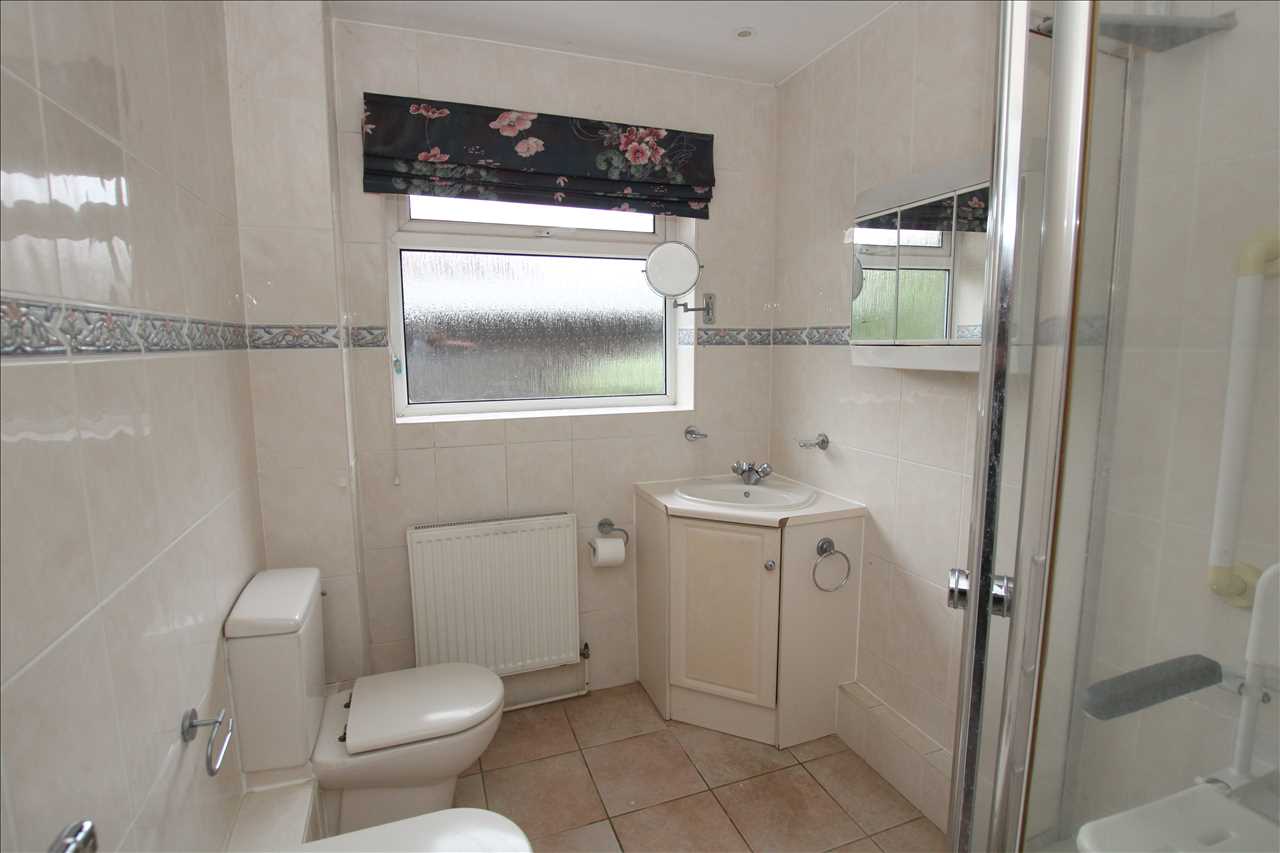
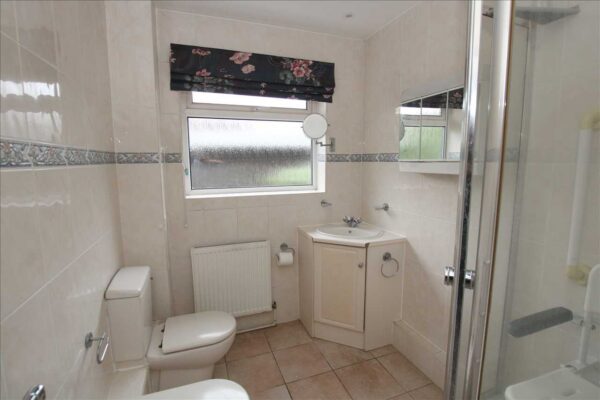
opens to a large utility room. A family bathroom is accessed from the main hallway.
While the property would now benefit from modernisation, it occupies a generous and
attractive plot in a highly convenient position just a short, level five-minute walk from
Grayshott village centre.
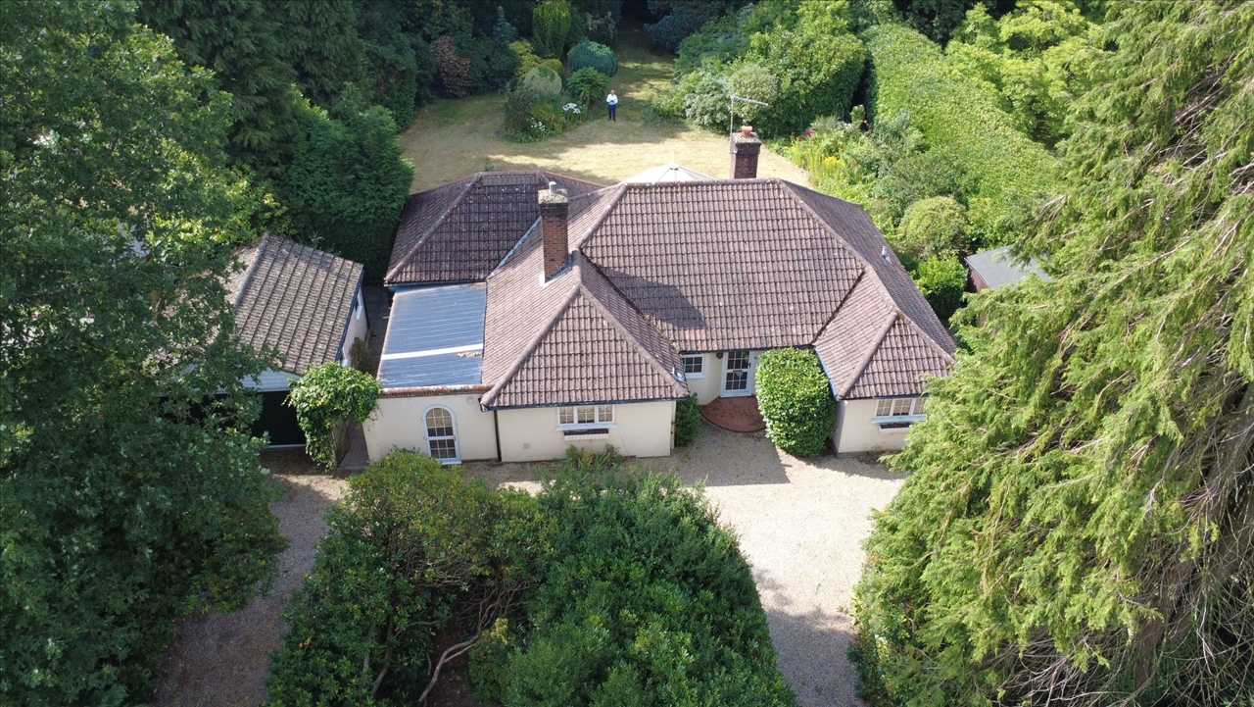
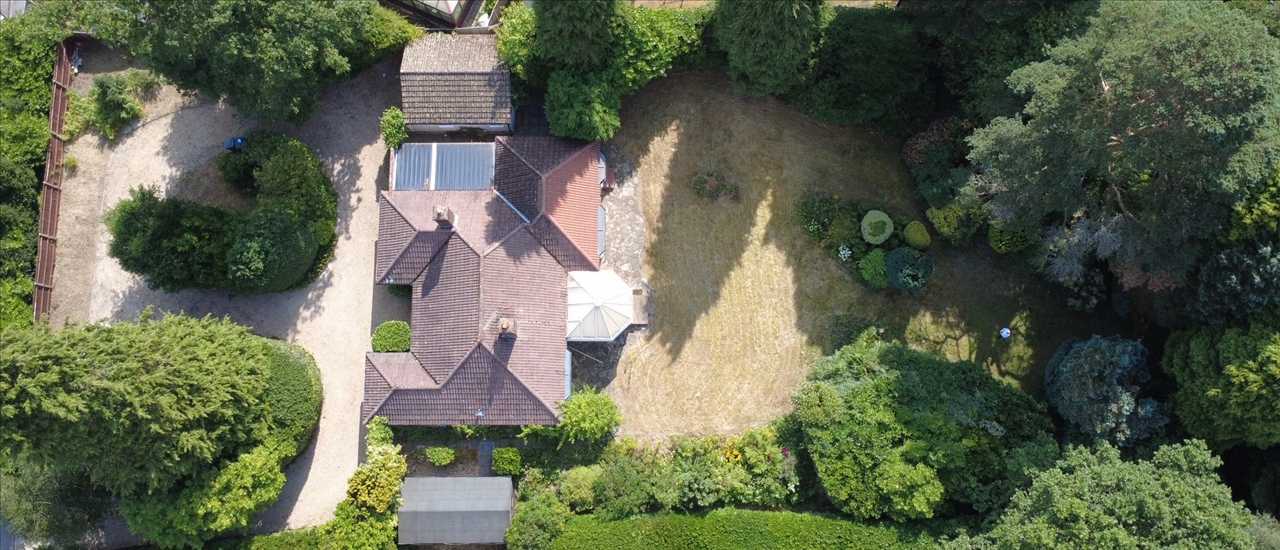
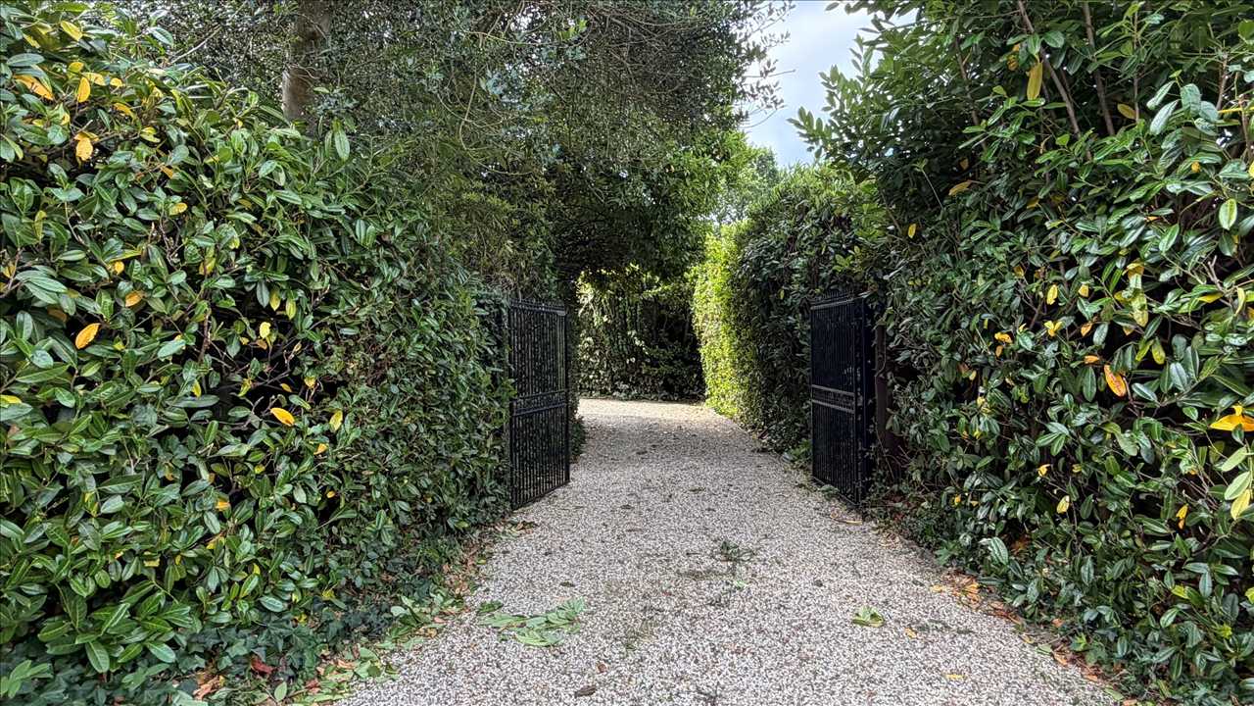
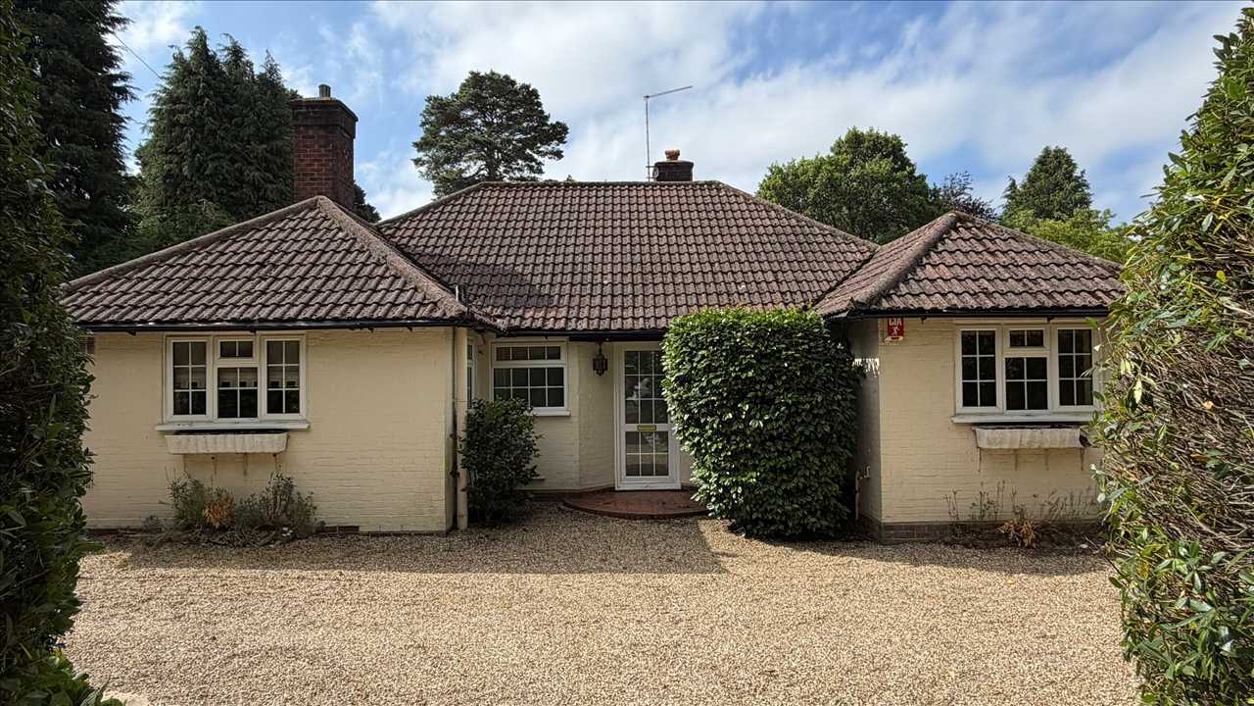
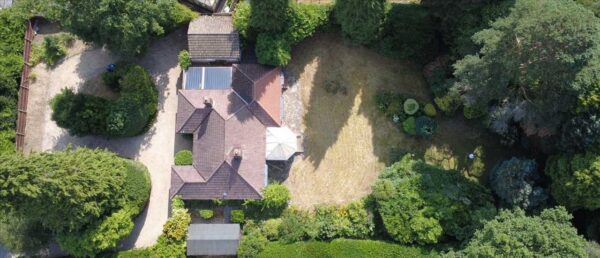
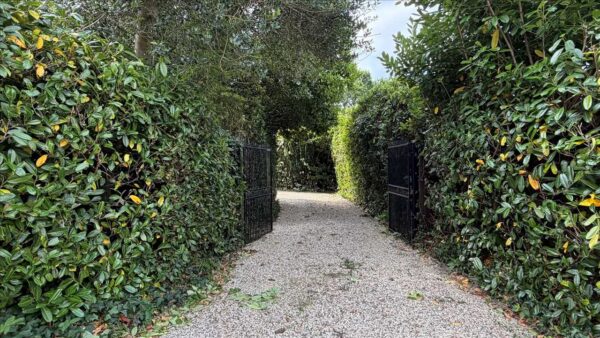
EXTERIOR The property is approached via wrought-iron gates opening onto a shingle
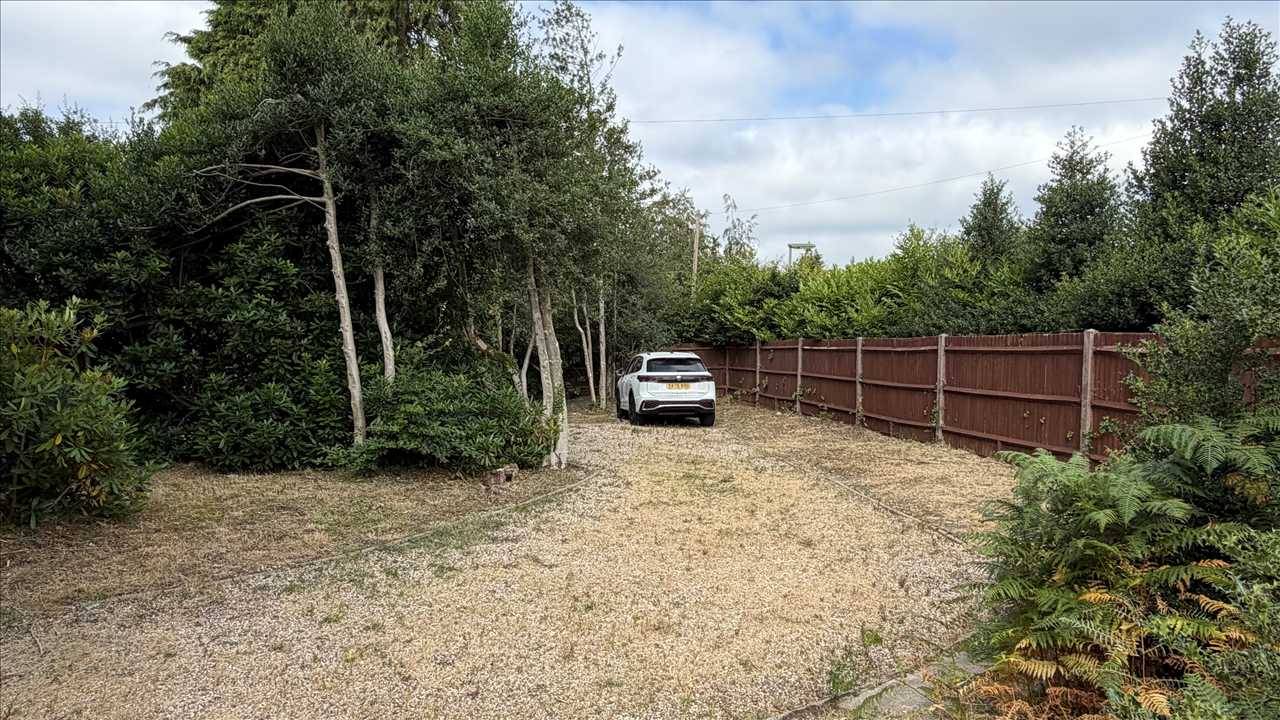
driveway, which leads through to the front of the bungalow and returns to the frontage
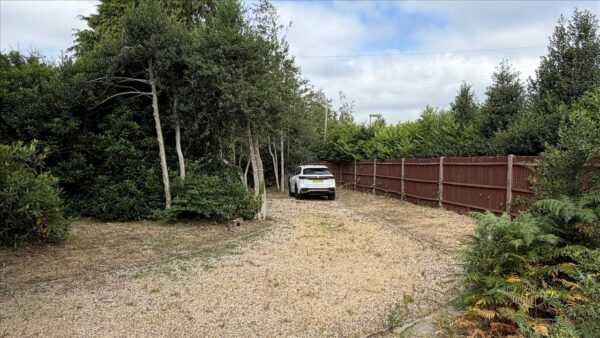
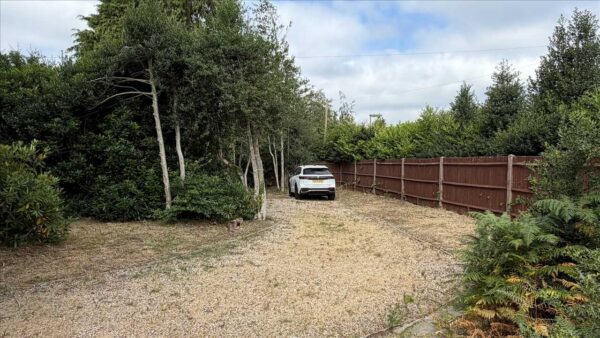
with a convenient exit point. The front garden is attractively enclosed with a mix of
hedging, panel fencing, and mature trees and shrubs, providing excellent privacy and
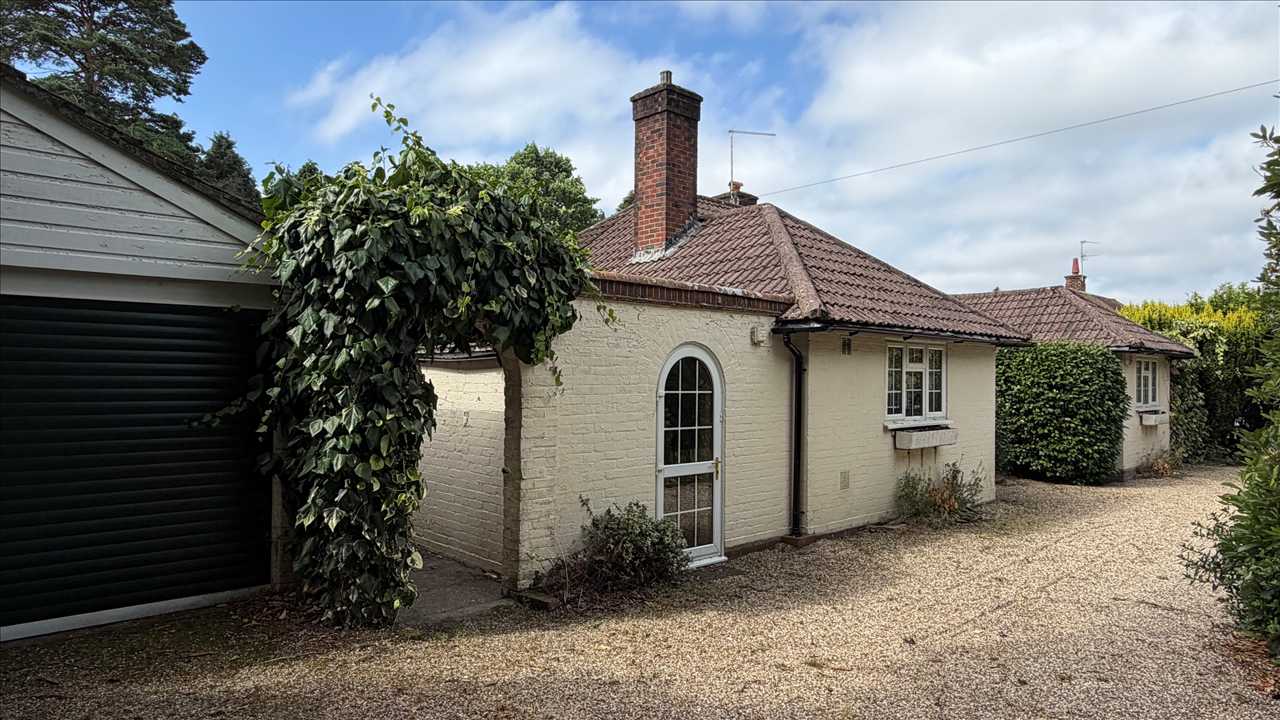
screening from the road. To the eastern boundary stands a large double garage fitted
with an electrically operated roller door. A gated pedestrian pathway runs between the
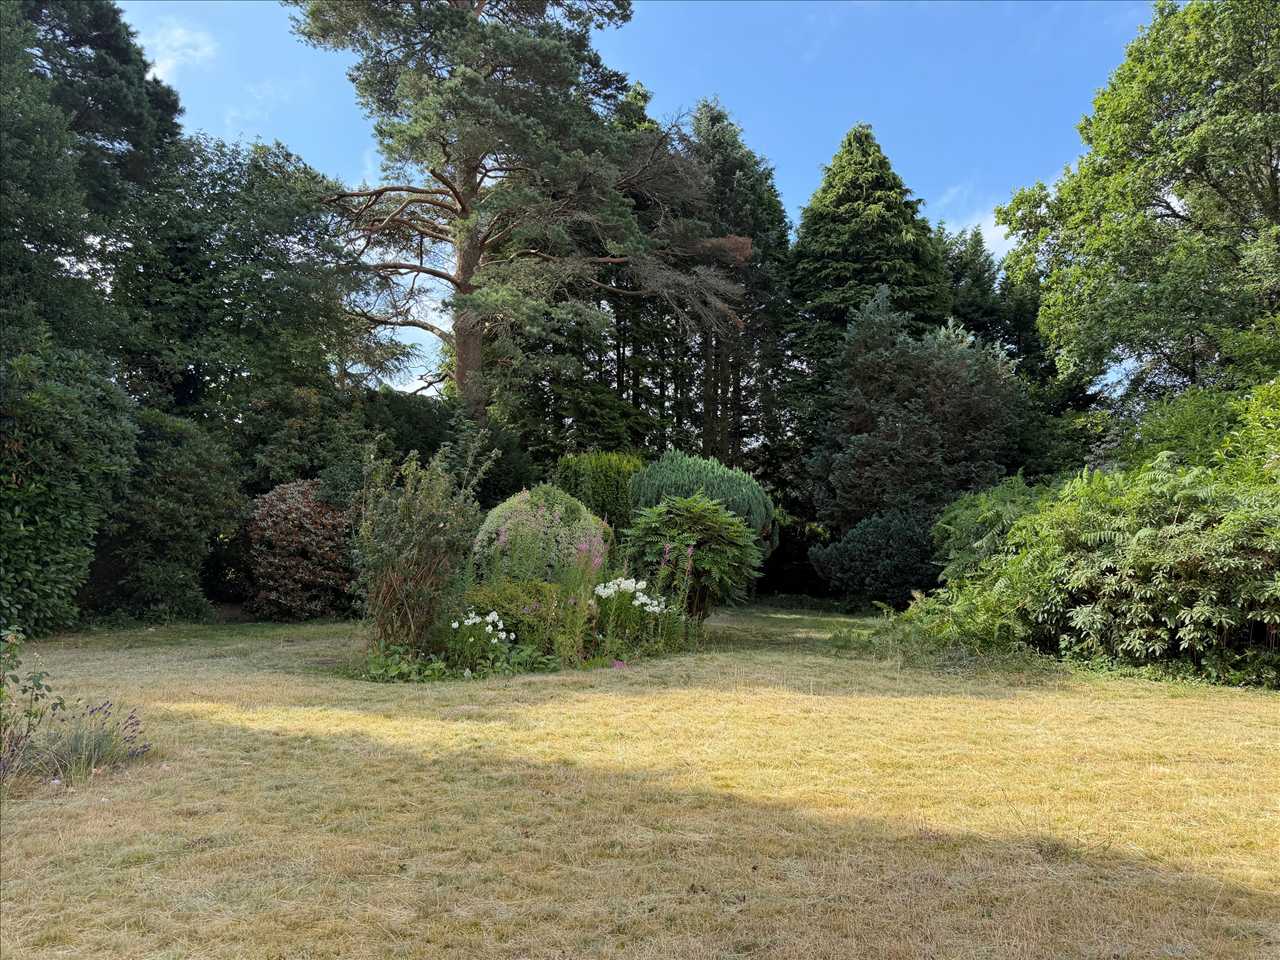
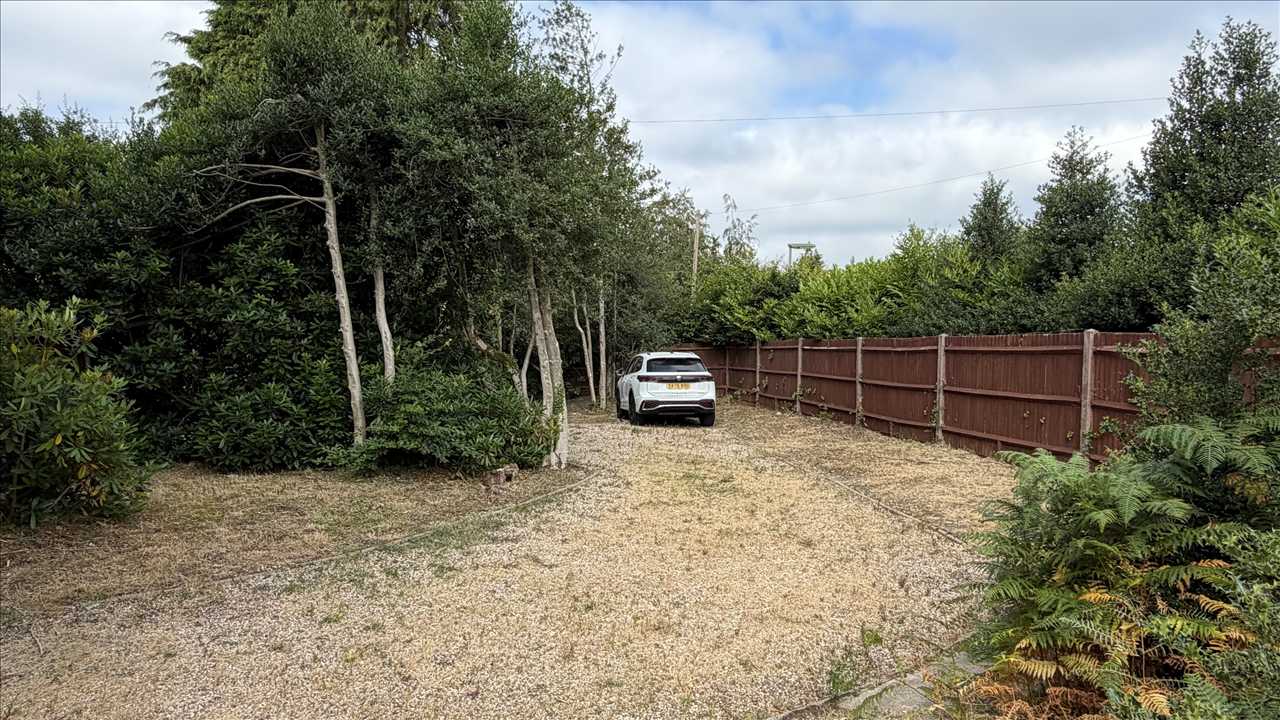
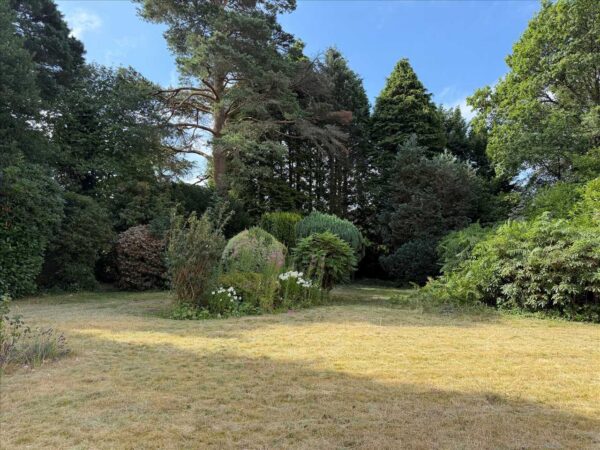
property and the garage, giving access to the rear gardens. The rear gardens are level
and mainly laid to lawn, complemented by a wide variety of established trees and wellstocked
shrub borders. The southern boundary features a lightly wooded backdrop,
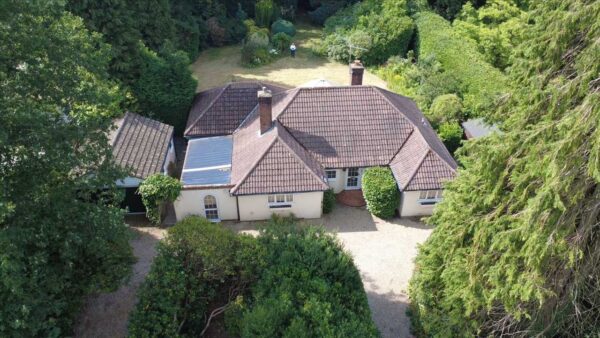
enhancing the sense of seclusion. Total Site measuring 0.5 acre.
Detached bungalow in need of modernisation.
? 1606 sq ft plus GARAGE
? 0.5 Acre
? EPC Rating: D
? Council Tax: G
? SERVICES: All main services, electricity, gas water and drainage.
Details
Lounge
Floor Plans