Greylands, Headley
Headley
£500,000
3 x
1 x
1 x
Department:
Sales
Reference:
PLP1000588
Postcode:
GU35 8LU
Type:
Bungalow
Availability:
For Sale
Receptions:
1
Tenure:
Freehold
Property features
- DETACHED BUNGALOW
- 3 BEDRO0MS
- BATHROOM
- KITCHEN
- LIVING/DINING ROOM
- Double Garage
- GARDEN
- PARKING FOR 4 VEHICLES
Summary
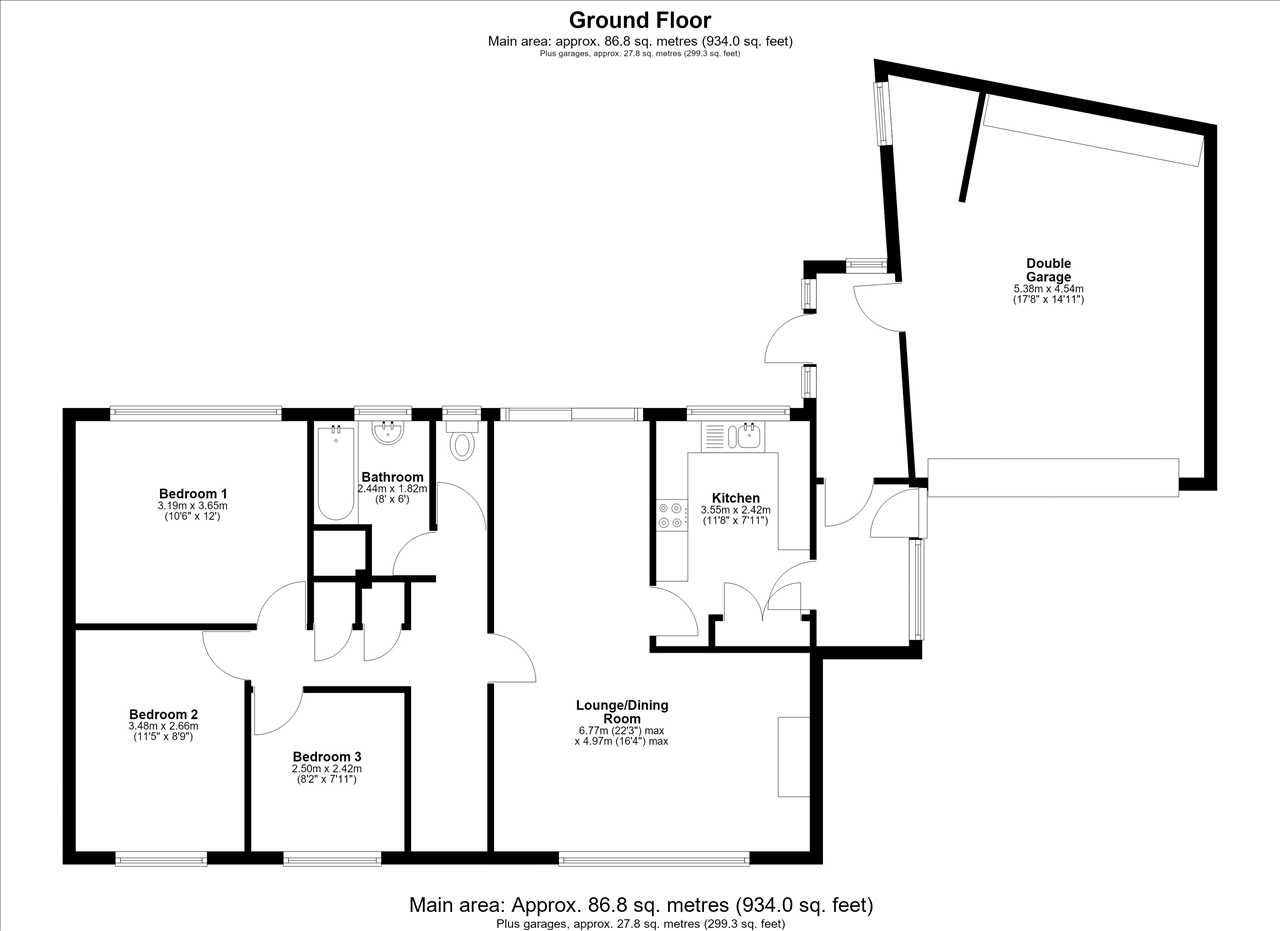
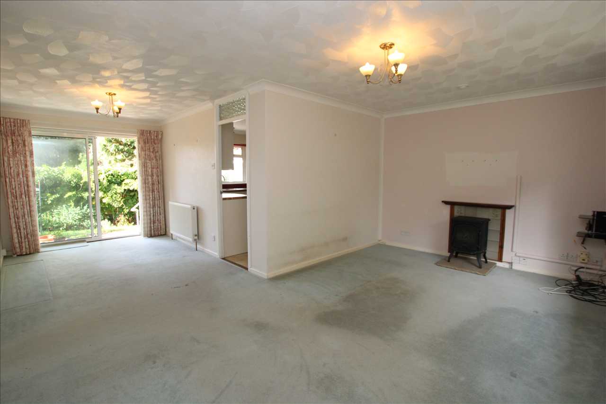
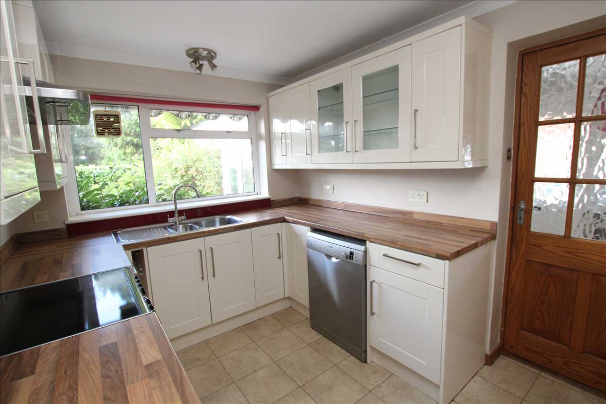
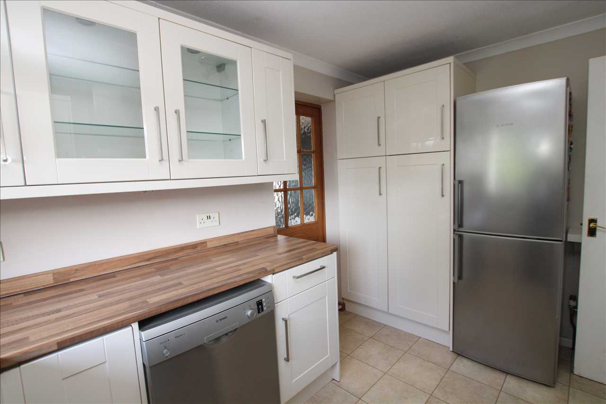
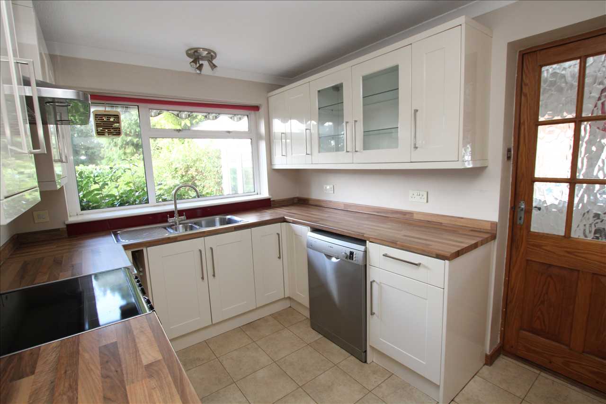
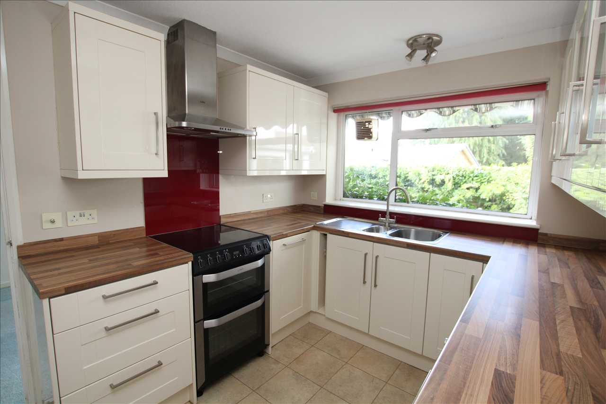
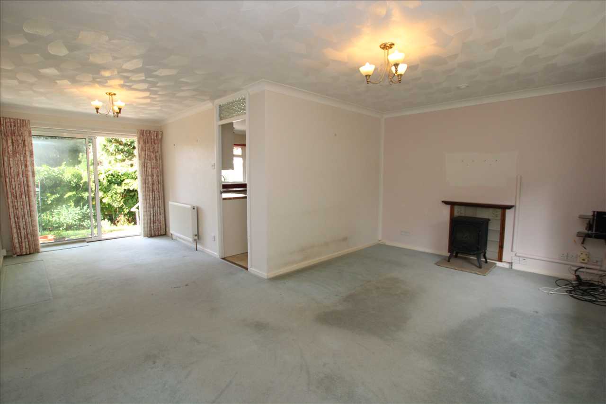
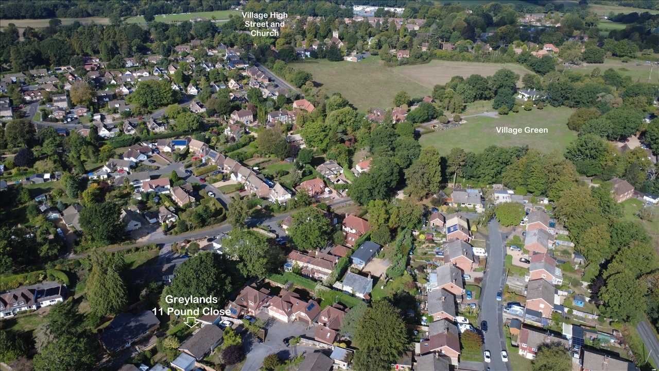
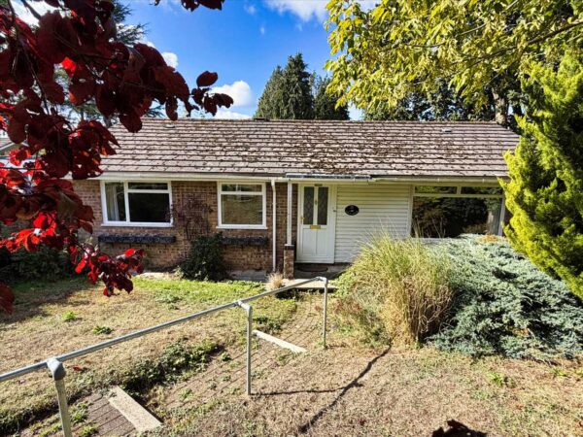
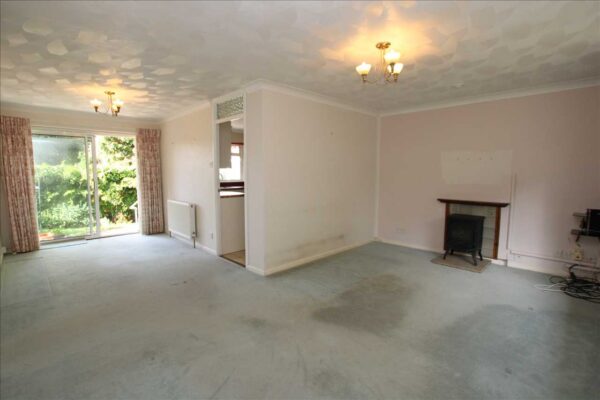
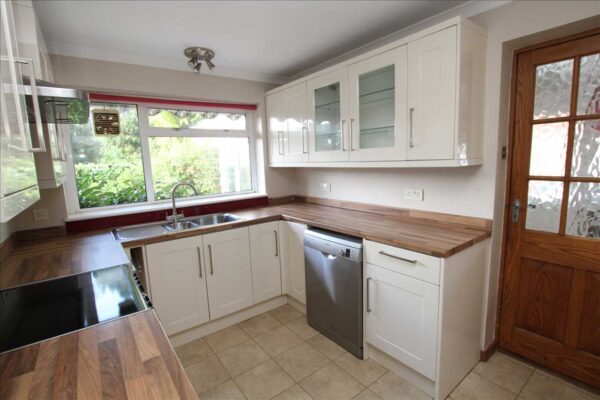
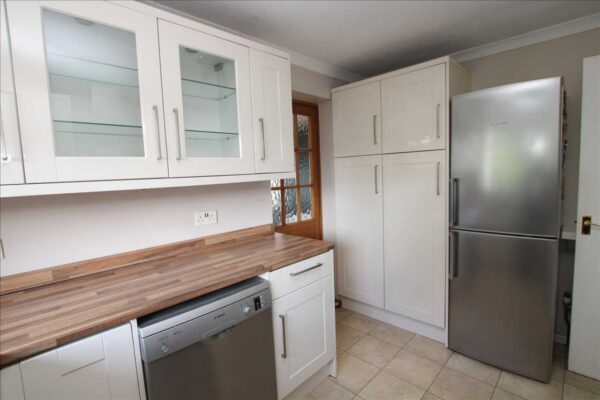
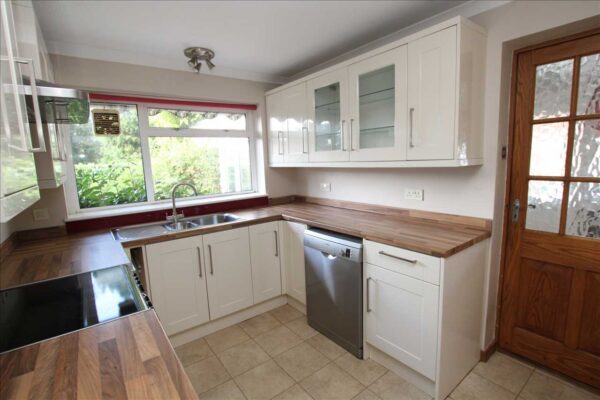
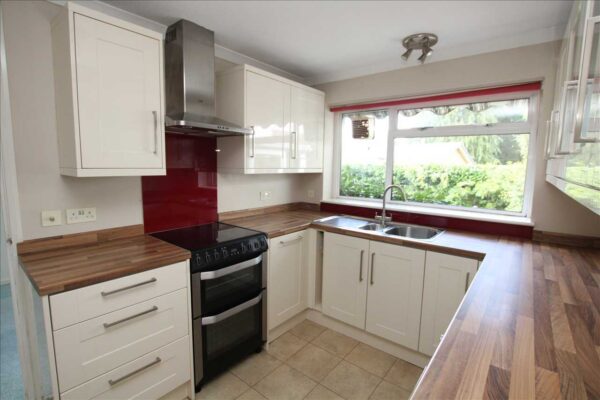
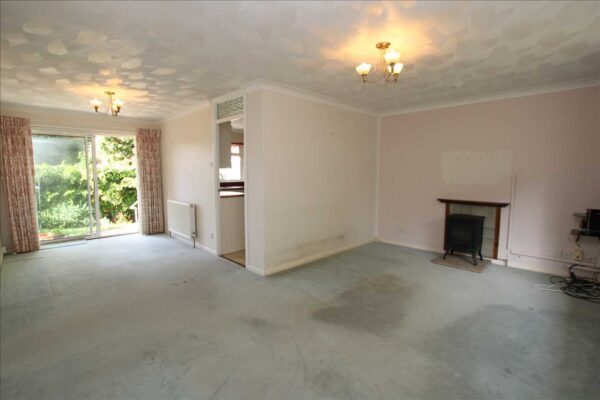
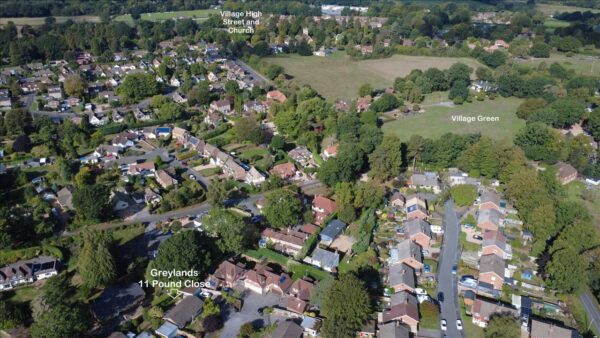
LOCATION Headley offers the quintessential village setting benefitting from the 13th Century Church, the Holly Bush public house, award winning The Crown public house, convenience shop, delicatessen, doctors' surgery, pharmacy, primary school and playing fields with recently modernised pavilion providing a wide range of sports facilities including Pétanque, bowling, tennis and football. There are more comprehensive shopping facilities to be found in nearby Grayshott. The area is very fortunate to have several excellent private and state schools within a short distance and close by are miles of National Trust land at Ludshott Common. Other nearby beauty spots are within easy reach and include Waggoners Wells, The Devil's Punchbowl and Frensham Ponds. Golf is available at Liphook, and Blackmoor. The A3 London to Portsmouth Road is about 3.5 miles distant just beyond the nearby village of Grayshott. Haslemere (6 miles) offers a train service to Waterloo in approximately 50 minutes. The main airports of Gatwick and Heathrow are 50 miles and 42 miles respectively with access to the M25 at junction 10 (25 miles).DESCRIPTION On the favoured Hilland Development in Headley. This 3 bedroom bungalow sits towards the end of a cul de sac location. Front door opens into the hallway with storage cupboards and doors to: Living/Dining Room being an L shaped room with dual aspect to both front and rear. Kitchen: Having been re-equipped of recent years with both wall and base cupboards finished in a cream colour. Wall units include display cupboards with the base cupboards affording space for a dishwasher with an inset 1 ½ bowl sink over with mixer taps. Base fitted cooker with hob. Wood effect Formica worktop and additional full height fitted storage units to include a full height larder unit with space for upright fridge freezer. Door connects to a Boot Room/Utility area which in turn leads to a lobby with additional door to garaging. The bedrooms are accessed via the hallway with bedroom1 overlooking the rear garden. There is a cloakroom with WC and separate bathroom with bath and wash basin. The bath with sperate shower unit over and airing cupboard with factory lagged tank.
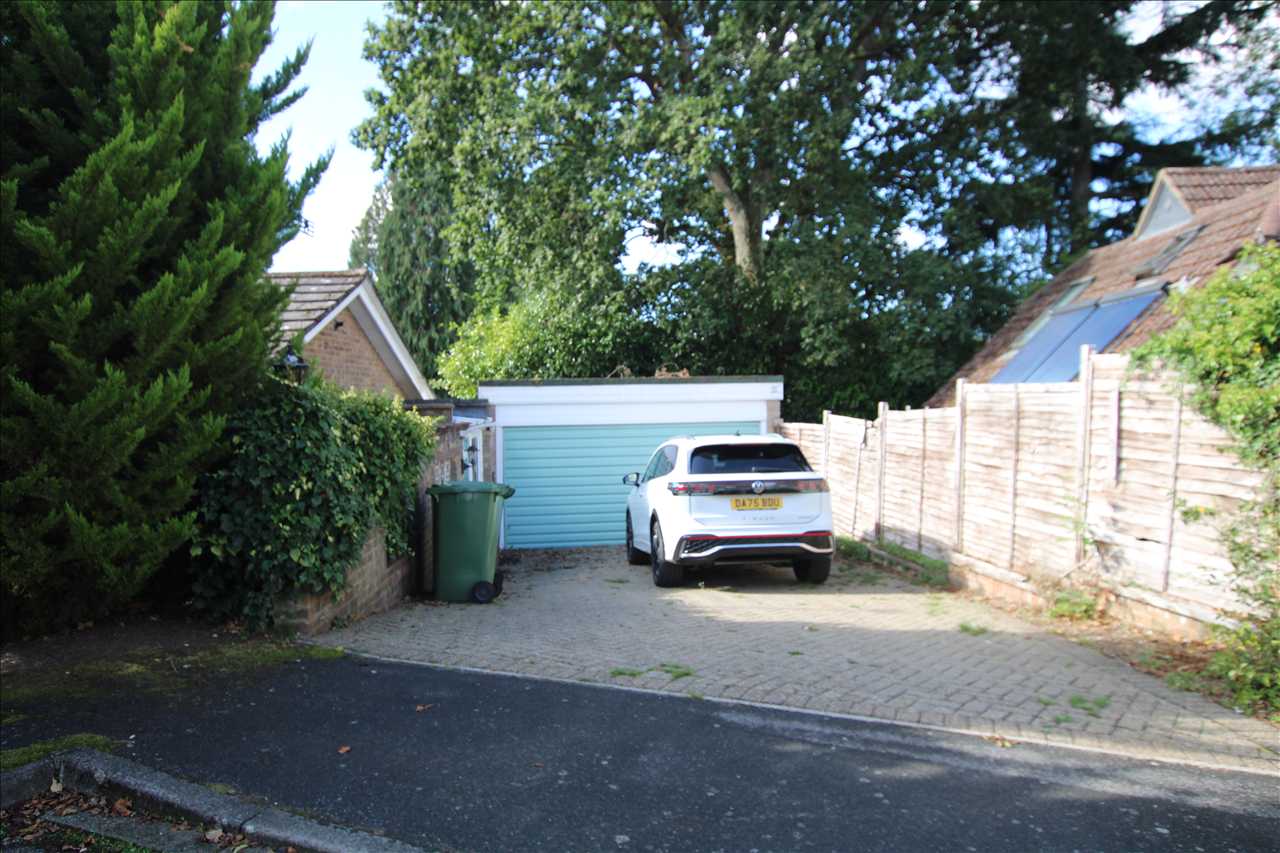
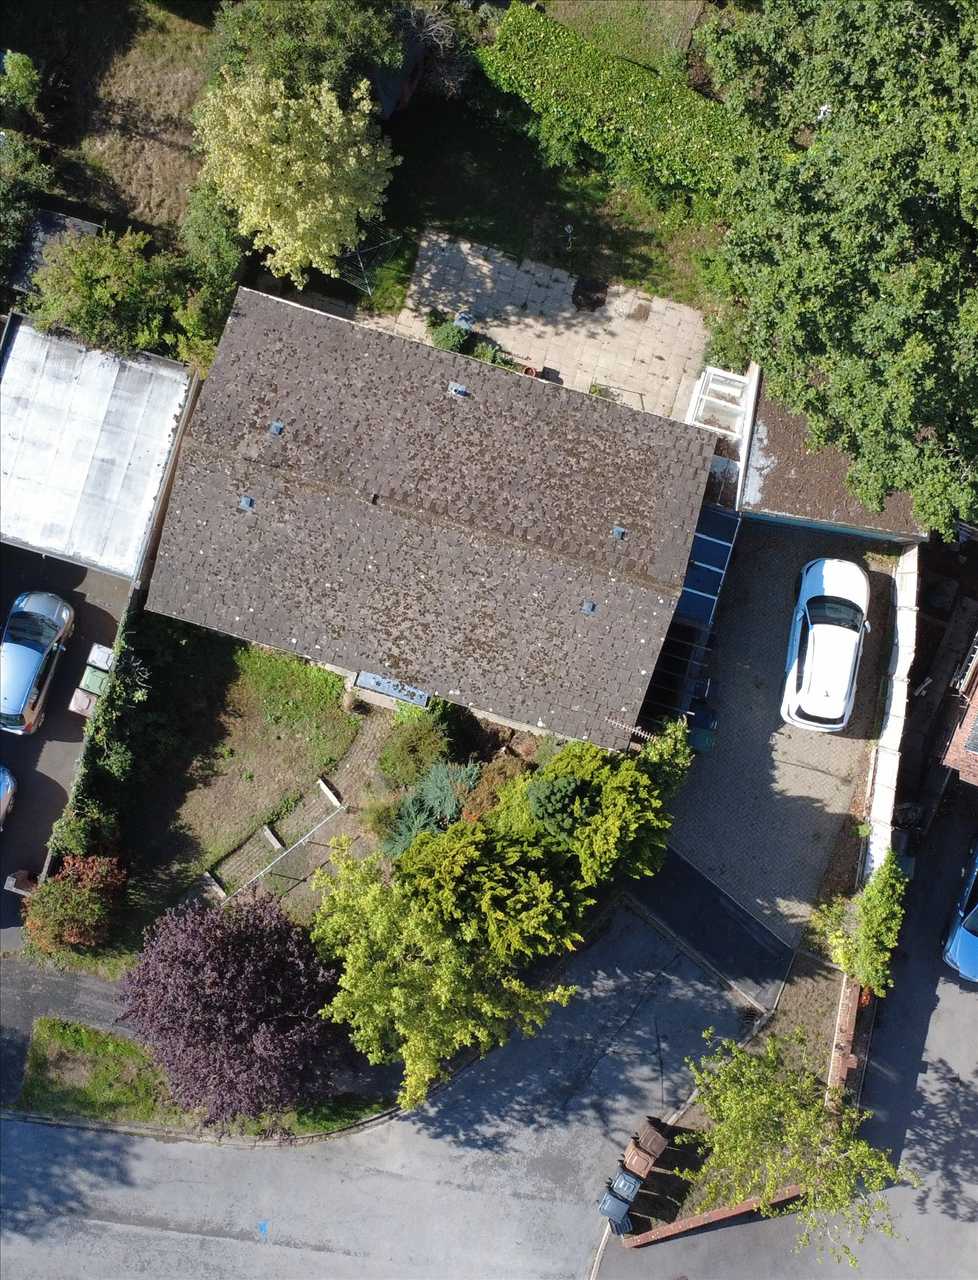
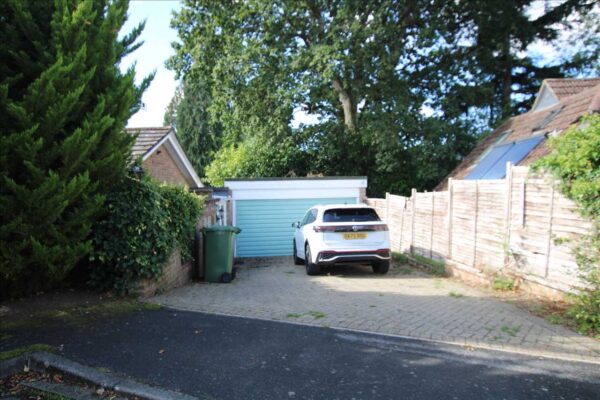
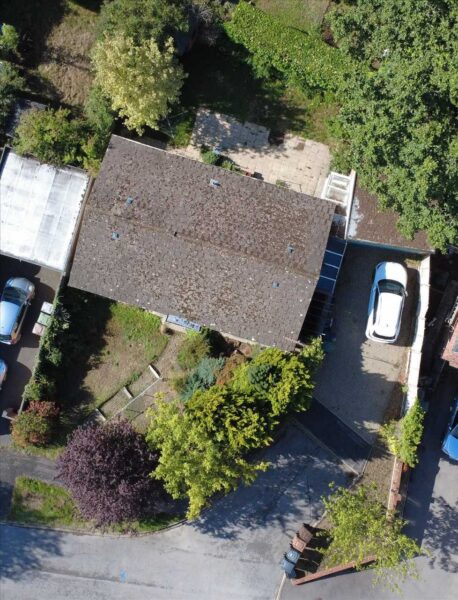
EXTERIOR To the front of the property there is a brick pavoured driveway with off road parking for 4 vehicles plus a GARAGE/WORKSHOP with electric light, power, sink and plumbing for washing machine. Personal door to side.
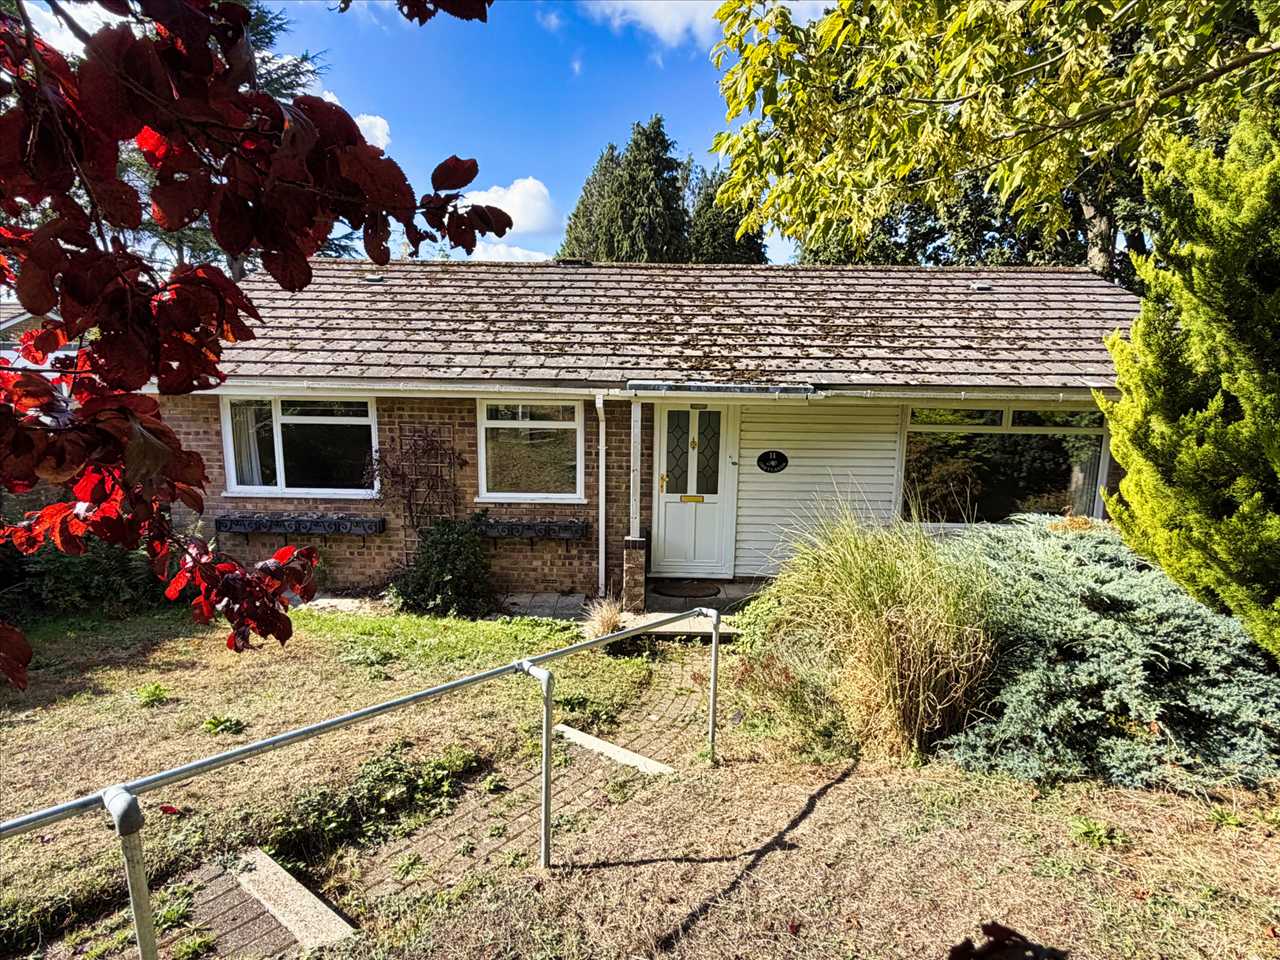
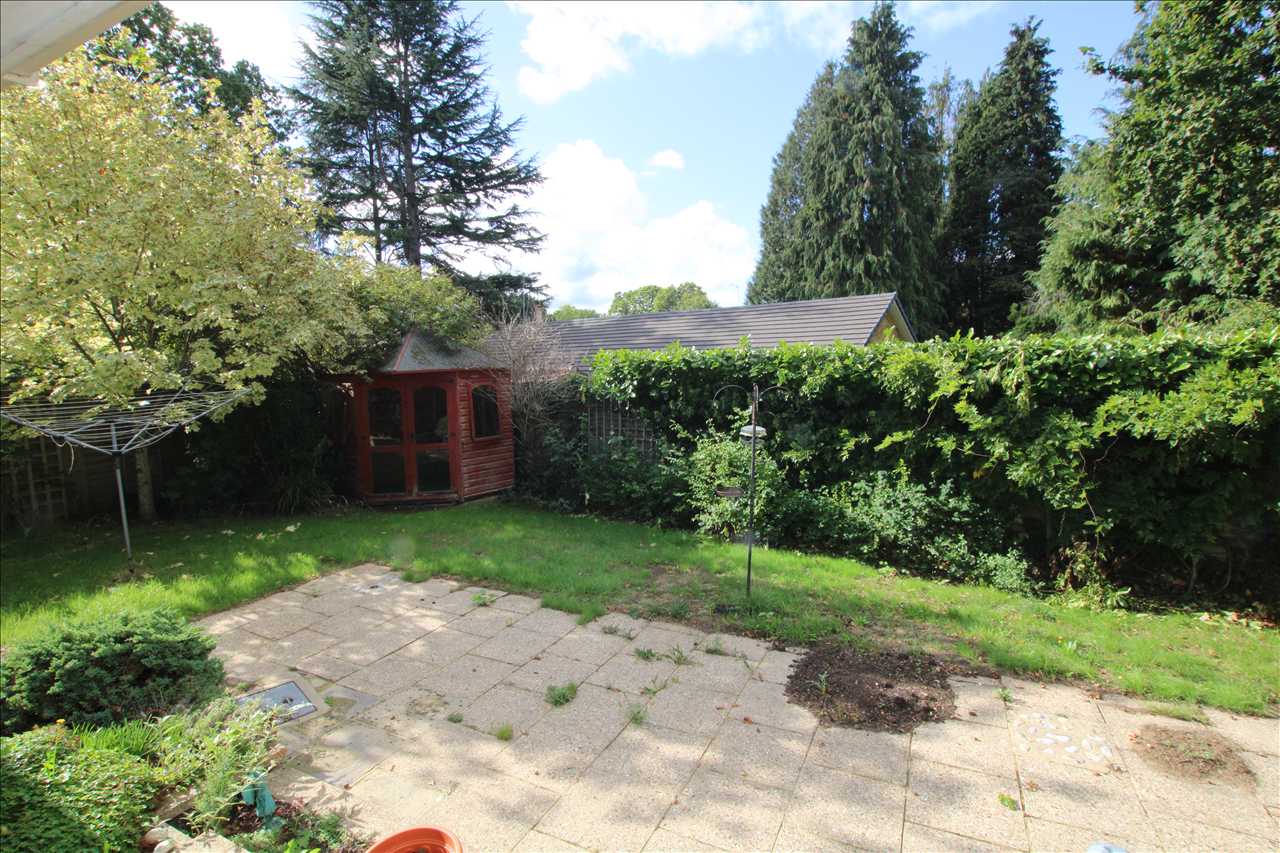
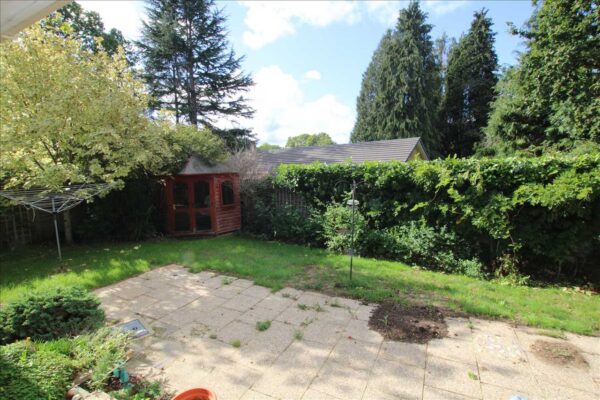
The front affords established trees and shrubbery providing a high degree of privacy from the road. The rear garden is mainly laid to lawn with a paved patio and well defined boundaries. The rear garden enjoying a very sunny south westerly aspect.
• Off road parking and LARGE GARAGE/WORKSHOP.
• EPC Rating – C
• Council Tax -E
• SERVICES: All main services, electricity, gas water and drainage.
• Local Authority: East Hampshire District Council
AML (Anti Money Laundering) - Estate agents operating in the UK are required to conduct Anti-Money Laundering (AML) checks in compliance with the regulations set forth by HM Revenue and Customs (HMRC) for all property transactions. It is mandatory for both buyers and sellers to successfully complete these checks before any property transaction can proceed. We use a company Coadjute to facilitate these checks. A non returnable fee will be charged for each individual AML check conducted.
Floor Plans