
Pigeonhole, Grayshott
Grayshott
£410,000
1 x
Department:
Sales
Reference:
PLP1000561
Postcode:
GU26 6HD
Type:
Detached House
Availability:
For Sale
Tenure:
Freehold
Summary
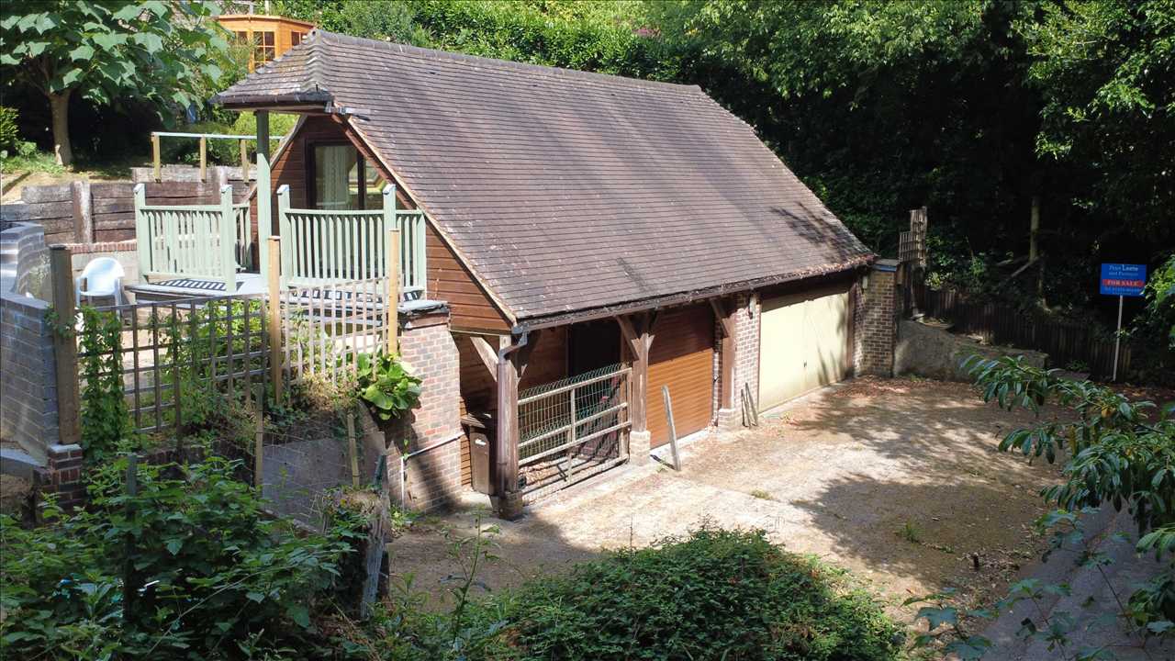
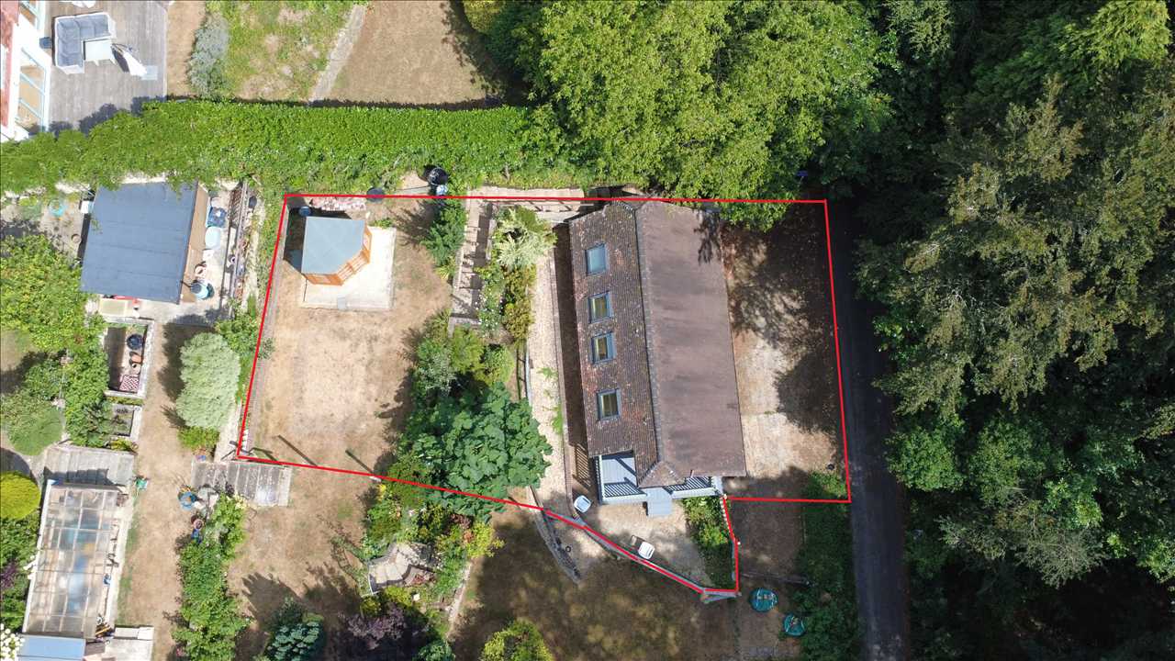
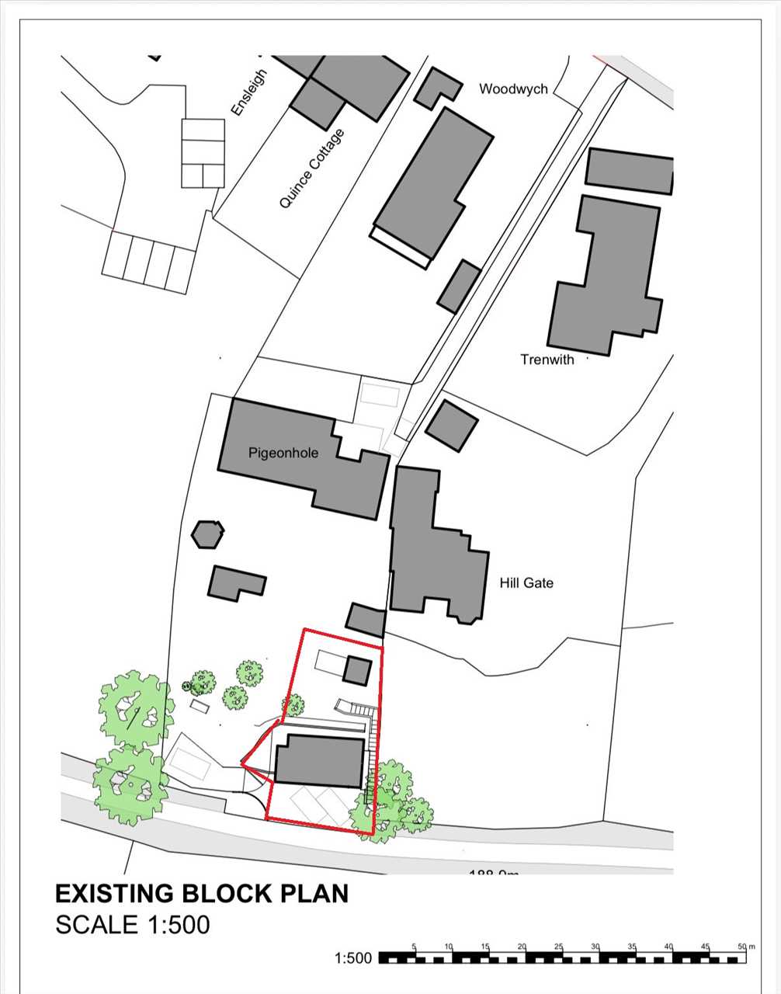
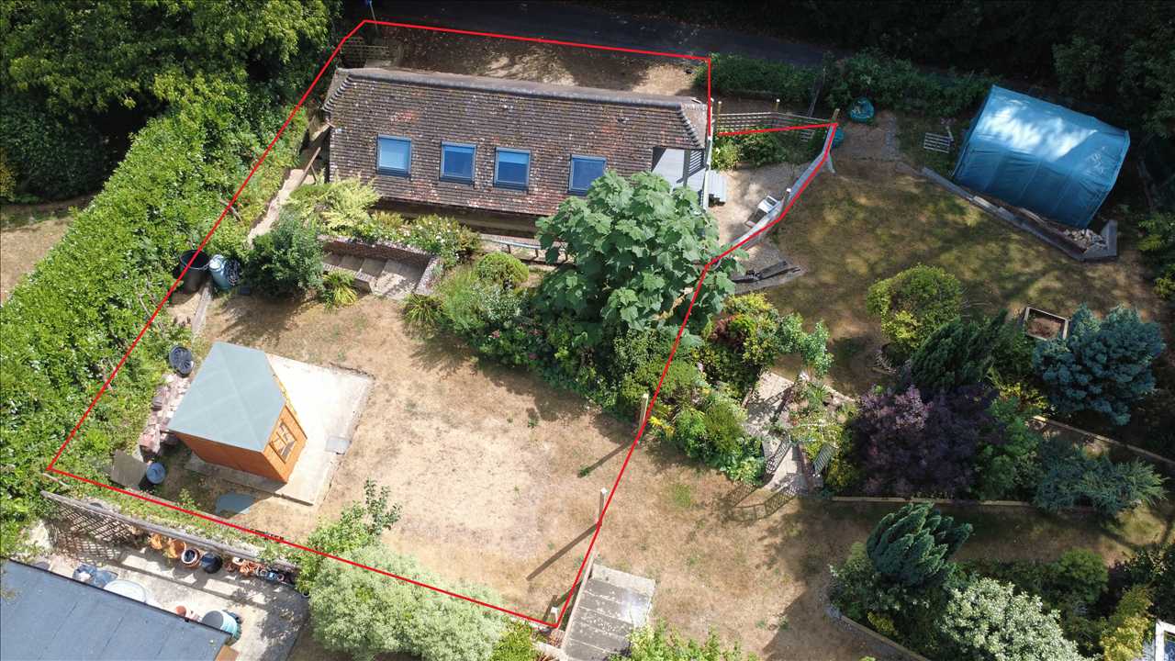
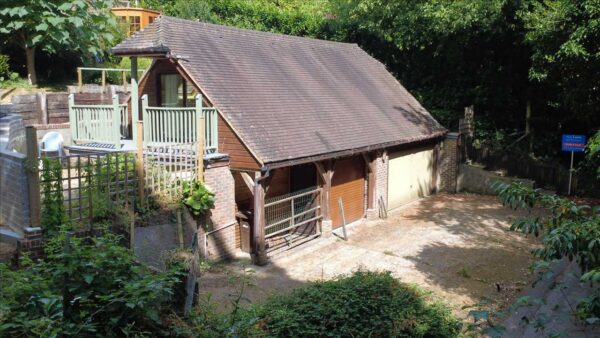
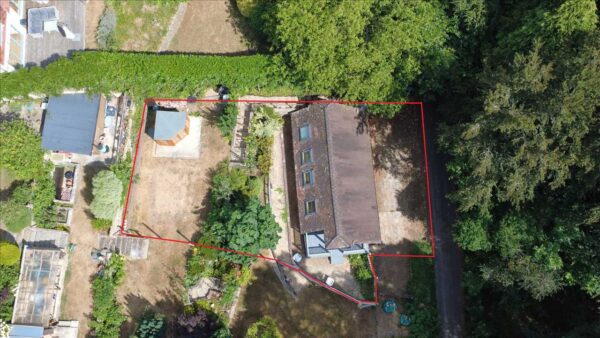
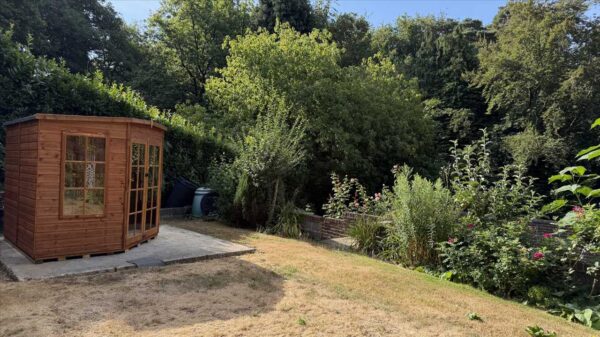
A rare opportunity to acquire this current garage/studio to create a new residential dwelling in this quiet well regarded location in Stoney Bottom. Permission having been granted by East Hampshire District Council. Planning reference: EHDC-25-0662-OUTGrayshott affords level and generous shopping facilities well in excess of most local villages with many retailers including Co-operative and Sainsbury's supermarkets. The village boasts a good range of restaurants and cafes, a public house, doctor's surgery, social club and community library, post office, two dentists, opticians and nationally known pottery. A list of many of the local businesses and organisations can be seen at the village web site www.grayshott-pc.gov.uk For the active, the village boasts, a recreation ground, sports pavilion, tennis club, football and cricket clubs, a community Orchard and playgounds. Amenities within Grayshott have helped it win Hampshire Village of the Year on three occasions as well as numerous other awards. More extensive shopping facilities are available at the nearby towns of Haslemere, Farnham and Guildford. Buses passing through the village serve Farnham, Aldershot, and Haslemere, the latter town with a main line station (4.5 miles) serving Waterloo in approximately 55 minutes and Portsmouth on the South Coast. There are numerous beauty spots within easy reach to include The Devil's Punch Bowl, Ludshott Common and Frensham ponds. There is nearby access to the Golden Valley and extensive protected National Trust woodlands.
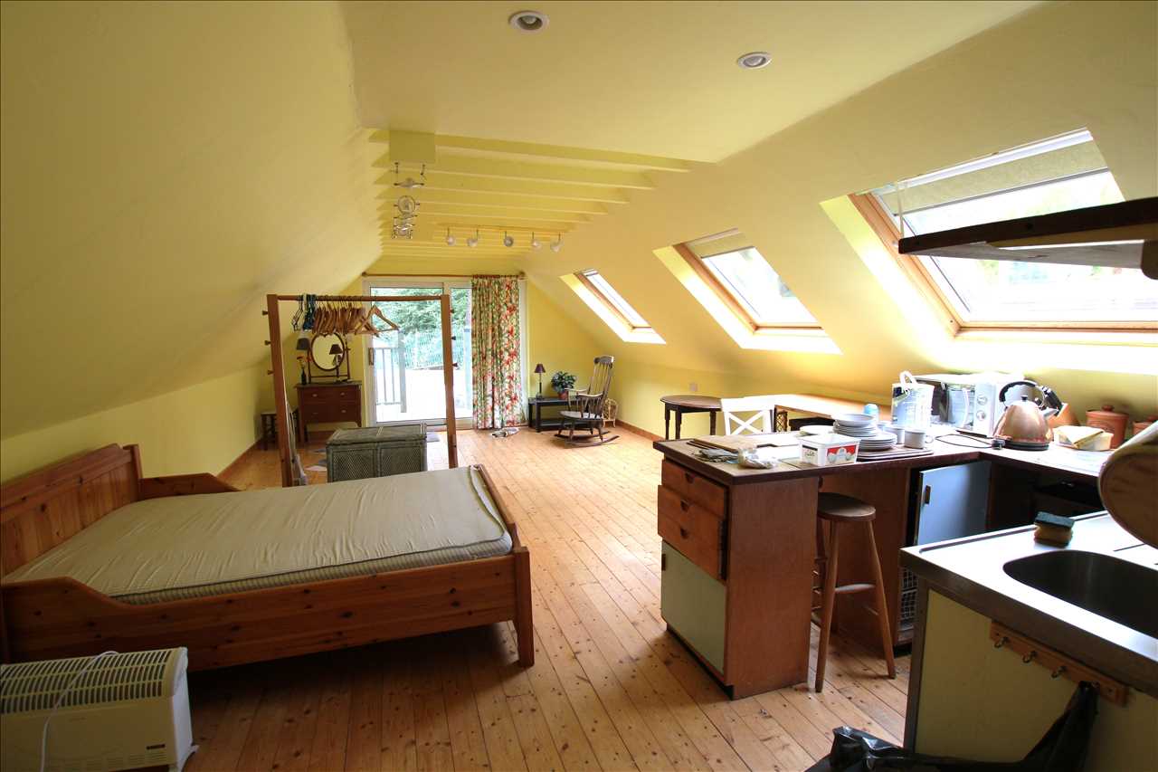
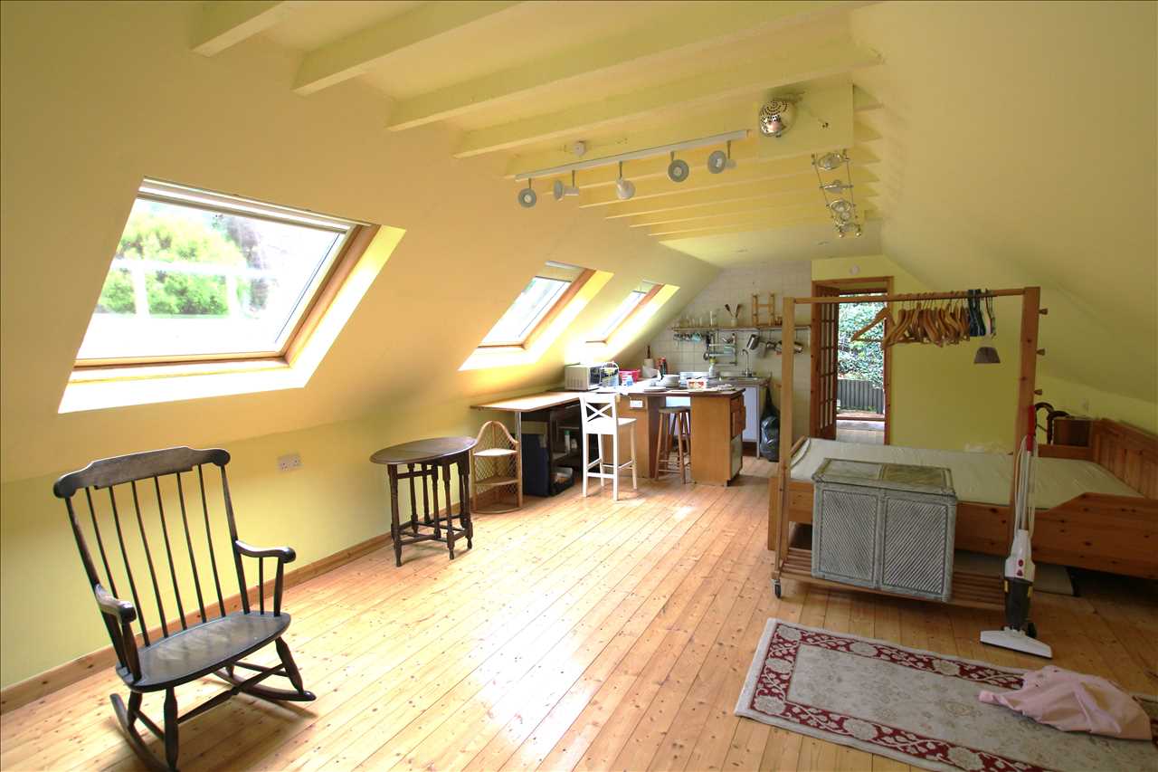
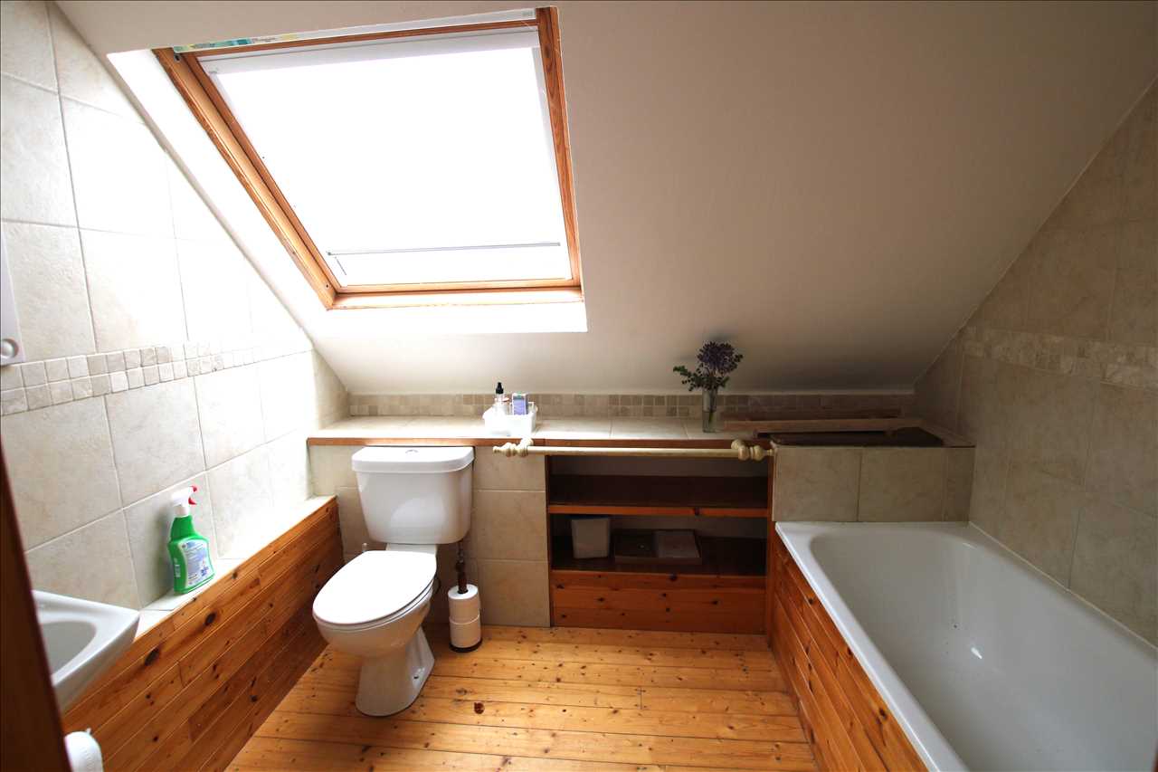
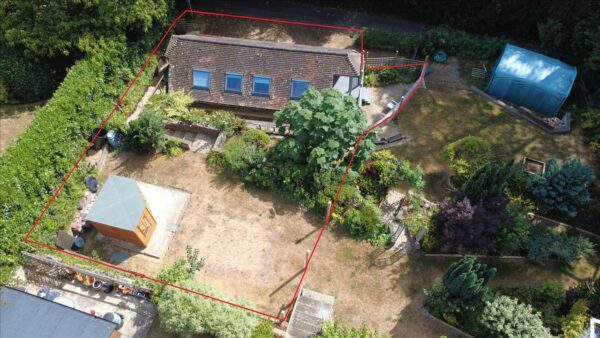
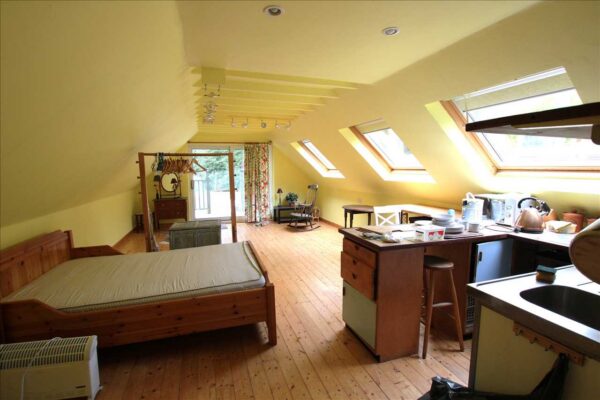
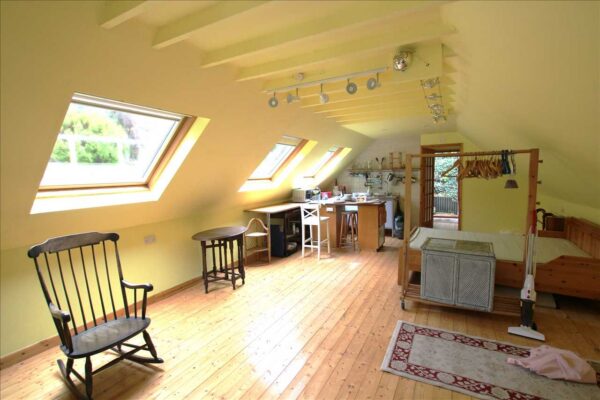
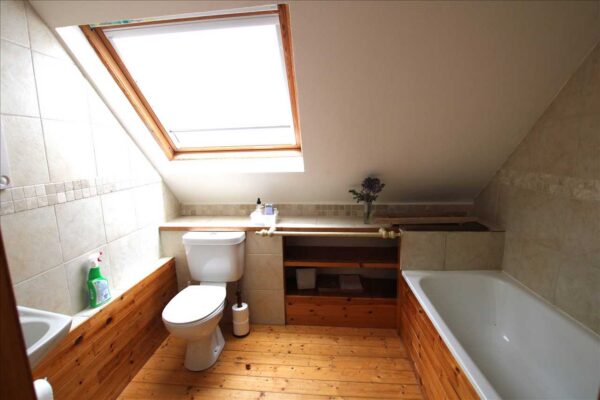
DESCRIPTION The unit has been used as garaging with a self-contained studio apartment over.
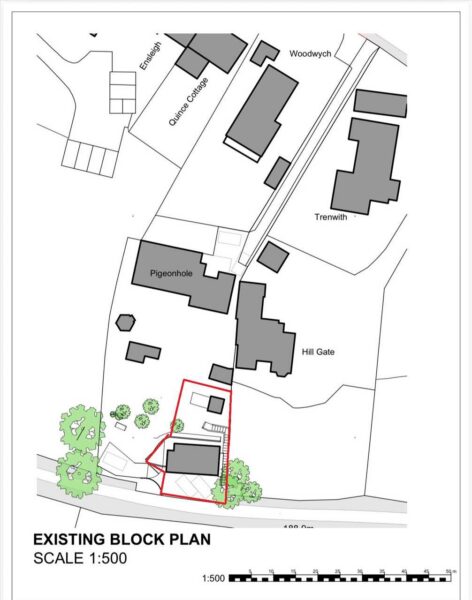
The site address is taken from the main residence but for external vieiwngs of the building use GU26 6HB and this will take you to Stoney Bottom and on entering the road from Crossways Road continue down about 100 yards and the garaging will be found on your right hand side. For What3Words use. Developer.adopters.sprawls.
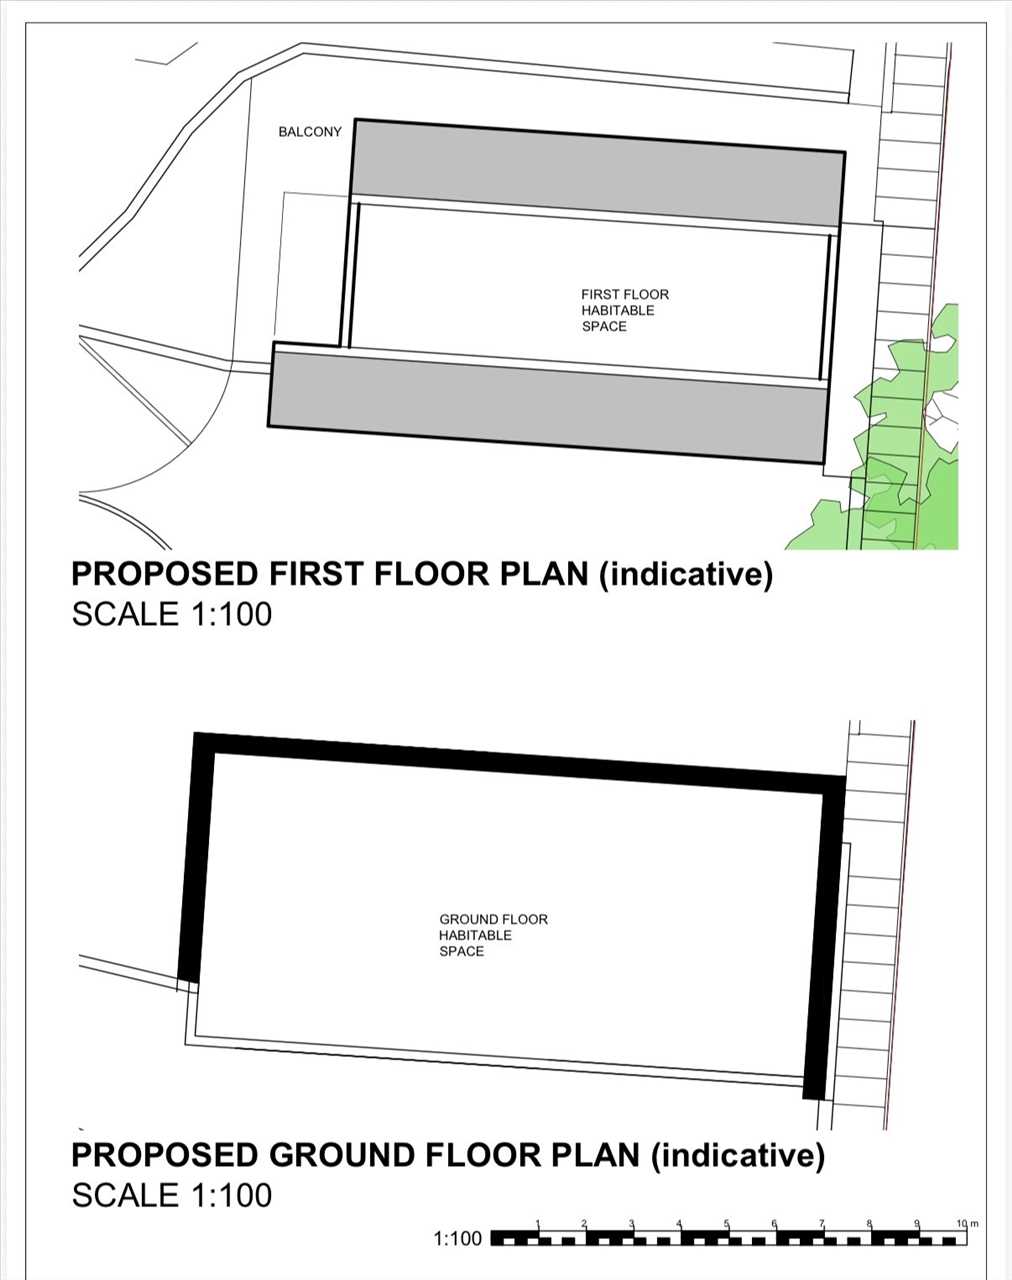
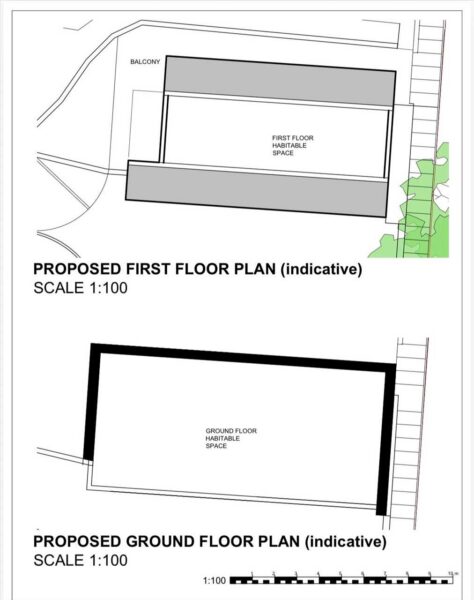
The ground floor measures approx. 11.4m x 5.2m (37'4 x 17') the first floor being 10.2m x 4.6m (33'4 x 15'). Gross floor area being 106.2 sq m / 1143.1 sq ft
LOCAL AUTHORITY: East Hampshire District Council.
SPECIAL NOTES: Peter Leete and Partners and its Clients give notice that: they have no authority to make or give any representations or warranties in relation to the property. These particulars do not form part of any offer or contract and must not be relied upon as statements or representations of fact. Any areas, measurements or distances are approximate. The text, photographs and plans are for guidance only and are not necessarily comprehensive. It should not be assumed that the property has all necessary Planning, Building Regulation or other consents, and Peter Leete and Partners has not tested any services, appliances, or facilities. Purchasers must satisfy themselves by inspection or survey. Peter Leete and Partners is a member of The Property Ombudsman scheme and acts in accordance with their code of practice.
AML (Anti Money Laundering) - Estate agents operating in the UK are required to conduct Anti-Money Laundering (AML) checks in compliance with the regulations set forth by HM Revenue and Customs (HMRC) for all property transactions. It is mandatory for both buyers and sellers to successfully complete these checks before any property transaction can proceed. We use a company Coadjute to facilitate these checks. A non returnable fee will be charged for each individual AML check conducted.